Multifamily Technical
Flooring Workmanship Standards
A measured look at real flooring workmanship tolerances — gaps, overwood and lippage, hollow spots, and pattern alignment — and how naming NWFA and ASTM standards in the spec separates a normal characteristic from a genuine defect at walkthrough.
Multifamily Technical · 11 min read
Every flooring dispute comes down to the same question: is what the owner is looking at a defect, or is it a normal characteristic of the material and the installation method? On a multifamily walkthrough, that question gets asked in front of a lender, a superintendent, and a punch list with money attached to it. Without a shared reference, the argument devolves into opinion — the buyer's eye against the installer's word — and whoever is more forceful in the moment tends to win. That is a bad way to run a project. A documented workmanship standard replaces opinion with a tolerance, and a tolerance is something both sides can measure.
The trades that install flooring have spent decades writing those tolerances down. The National Wood Flooring Association (NWFA) publishes installation and sand-and-finish guidelines that define acceptable gap widths, overwood limits, and finish appearance. ASTM International publishes the test methods that govern the substrate the floor sits on — moisture, flatness, bond. The Resilient Floor Covering Institute (RFCI) and ANSI cover LVP, sheet vinyl, and tile. None of these documents are marketing. They are the consensus of manufacturers, installers, and independent labs about what a competent job looks like and where the line falls between craft and callback.
This guide walks through the specific tolerances that matter on a Treasure Valley project — gaps, lippage and overwood, hollow spots, and pattern alignment — and separates the genuine defects from the characteristics you should expect and accept. It also explains why writing the standard into the contract before the first box is opened protects the buyer as much as the installer. In Idaho's high-desert climate, where indoor humidity can swing from 15 percent in January to 50 percent in July, some of what looks like a defect in winter is simply wood doing what wood does. Knowing the difference is the whole job.
Why a Written Standard Exists at All
Flooring is a natural or manufactured material installed by hand over a substrate nobody fully controls. Perfection is not on the menu, and any spec that implies it is setting up a fight. What a workmanship standard does is define "good" in measurable terms so that acceptance is objective. NWFA's guidelines, for example, state that solid wood flooring should be installed to a finished flatness and that certain small gaps are normal seasonal behavior rather than installation error. The value of that language is that it is agreed upon in advance. When the standard is named in the submittal, the walkthrough stops being a negotiation and becomes an inspection.
For a developer or apartment operator, the practical benefit is predictability. You know before the crew arrives what will be measured, what tool measures it, and what number constitutes pass or fail. That is why we push to settle the acceptance criteria during spec and submittal coordination rather than discovering the disagreement at closeout. A standard resolved on paper in month one costs nothing. The same disagreement at final walkthrough can hold a certificate of occupancy hostage.
Substrate First: The Standard Starts Below the Floor
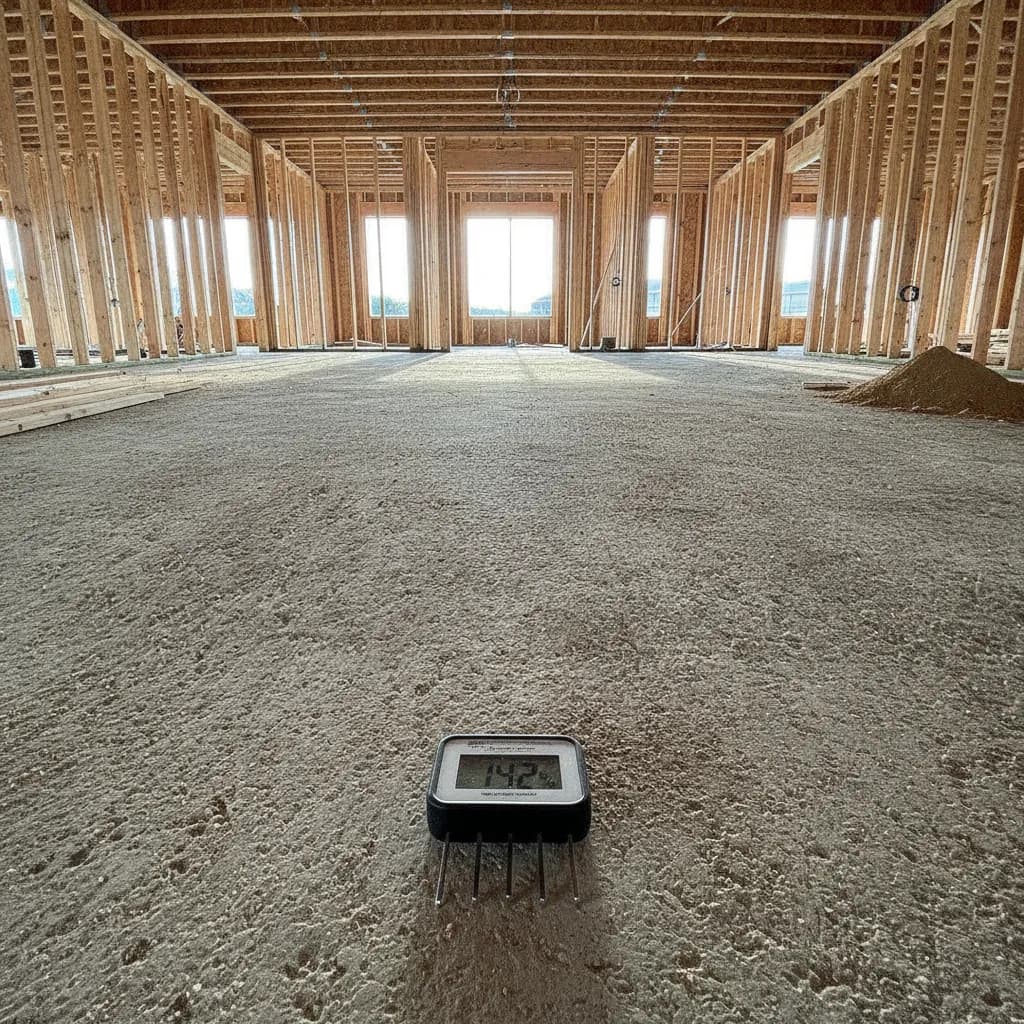
Most workmanship failures are not workmanship failures at all — they are substrate failures the flooring merely revealed. Before any acceptance conversation about the finished surface, the substrate has to meet its own set of ASTM standards, and those are non-negotiable. For a concrete slab, ASTM F2170 governs in-situ relative humidity measured with probes set into the slab, and ASTM F1869 covers the calcium chloride moisture-vapor-emission test. Manufacturers publish maximum RH numbers — commonly 75 to 85 percent — and installing over a slab that exceeds them voids the warranty no matter how clean the field work is.
Flatness is the second substrate gate. The widely cited tolerance is 3/16 inch over 10 ft, or 1/8 inch over 6 ft, and it is not cosmetic — it is the physics behind lippage and hollow spots downstream. A slab that fails flatness will telegraph every high and low point into the finished floor, and no amount of careful installation fixes it after the fact. On slab-on-grade construction common across the Treasure Valley, we also look for a functioning vapor retarder under the slab, because Idaho's seasonal ground moisture will drive vapor upward into wood and adhesives if nothing stops it. Documenting substrate RH, flatness, and bond before installation is what lets an installer stand behind the finished tolerances — and what lets a buyer hold them to it.
Acceptable Gaps Versus Real Gaps
Gapping is the single most misread condition on a wood-floor walkthrough. A gap is a space between board edges, and the mistake is treating every one of them as a defect. Solid and engineered wood expand and contract with moisture content, and the USDA Forest Products Laboratory's Wood Handbook documents the shrinkage coefficients that predict exactly how much a given species will move across the grain per point of moisture change. In a Boise winter, forced-air heat can pull indoor relative humidity into the teens, wood gives up moisture, boards shrink, and thin hairline gaps open along the seams. Those are seasonal gaps. They close again when summer humidity returns, and NWFA explicitly treats normal seasonal gapping as a characteristic of the product, not a fault of the installation.
A genuine gap defect looks different. It is a gap that persists across seasons, one that is inconsistent along a single board when its neighbors are tight, or one wide enough to catch a dime on edge in a heating season where the floor was installed at an unstable moisture content. Those trace back to boards installed without proper acclimation, an installation moisture content mismatched to the region's service conditions, or fasteners that failed to draw the boards together. The test that separates the two is measurement plus timing: a hairline gap in January that a moisture reading explains is normal; a persistent, uneven, or oversized gap is a workmanship or acclimation problem. This is precisely why acclimation and jobsite humidity documentation matter — they turn "is this a defect" from an argument into a record.
Overwood, Lippage, and the Feel Underfoot
Lippage is a height difference between the edges of two adjacent boards or tiles; overwood is the wood-flooring term for the same thing. It is what you feel with a bare foot and what catches a rolling suitcase, so it matters as much for tenant experience as for aesthetics. NWFA guidelines allow a small amount of overwood as an inherent characteristic of milled wood — dimensional tolerances in the boards themselves make perfectly flush joints impossible — while the tile trades under ANSI set explicit lippage limits keyed to grout-joint width and tile size. For most wood installations the practical standard is that overwood should be minimal and consistent, not eliminated, and it should reduce further after sanding on a site-finished floor.
Real lippage defects come from two sources: a substrate that failed the flatness tolerance, or boards set over debris or an uneven adhesive trowel. On large-format LVP and tile, lippage is unforgiving because the planks are rigid and long, which is why substrate flatness for those products is often held tighter than for wood. When we spec resilient or tile in a multifamily unit, we plan the flatness remediation — grinding highs, filling lows — as a line item, because the alternative is chasing lippage callbacks unit by unit after tenants move in. Overwood you can feel with your hand is inside the standard; overwood you stub a toe on is not.
Hollow Spots and Bond in Glue-Down and Floating Systems
A hollow spot is an area where the flooring is not fully bonded or supported, and you find it by sounding the floor — tapping or rolling and listening for the change in tone. In glue-down installations, hollow spots mean incomplete adhesive transfer: wrong trowel notch, adhesive that skinned over before the plank was set, or a plank that was not rolled into the bond. In floating floors, some degree of acoustic difference is normal because the floor is by design not attached to the substrate, and that is where buyers most often misread the condition. A floating LVP floor will never sound like a glue-down floor, and it is not supposed to.
The standard here is functional, not just acoustic. A hollow spot is a defect when it corresponds to a soft area underfoot, a plank that moves, or a spot that will fatigue the click-joint or the wear layer over time. A faint tonal difference on a properly floating floor with an even substrate is a characteristic of the system. Distinguishing them requires knowing which system was installed and what its manufacturer allows — another reason the installation method belongs in the submittal, not just the material. Sounding the floor at walkthrough and mapping any genuine hollow areas is standard practice, and it is far cheaper to correct a mapped bond gap before flooring in the punch list closes.
Pattern Alignment, Layout, and the Room's Geometry
Pattern-driven floors — herringbone, chevron, plank with a defined offset, tile on a grid — live or die on layout, and layout is a workmanship discipline that happens before the first piece is set. The standard is straightforward to describe and hard to execute: joints and pattern lines should be consistent, offsets should meet the specified minimum stagger (commonly 6 to 8 inches for plank so seams do not stack), and the pattern should be balanced within the room so you do not end up with a full plank on one wall and a two-inch sliver on the other. Random plank should actually look random, without the "stair-step" or "H-joint" clustering that signals a rushed layout.
Walls in real buildings are not square, and a competent installer reconciles the pattern to the room's true geometry rather than to one out-of-square wall. That means dry-laying, snapping working lines, and deciding where the unavoidable tolerance gets absorbed — usually under a base or in a low-visibility transition. A pattern that drifts visibly out of parallel across a room, or a stagger that repeatedly falls short and stacks seams, is a layout defect. Natural color and grain variation within the specified grade is the opposite: it is a characteristic of the material, and rejecting a floor for having variation the grade explicitly allows is a common and avoidable dispute. Grade — clear, select, character — is itself a written standard, and it belongs in the spec so the delivered variation matches the expectation.
Writing the Standard Into the Contract Protects Both Sides
The reason to name NWFA guidelines, the relevant ASTM substrate methods, ANSI A326.3 for slip resistance where DCOF matters, and the applicable IBC and acoustic requirements in the contract is that a named standard cuts both directions. It protects the buyer by giving them an objective basis to reject genuinely defective work — no more being told a persistent gap or a soft hollow spot is "just how wood is." And it protects the installer by defining acceptance, so a floor that meets the agreed tolerance cannot be rejected for failing to be perfect. For sound-rated multifamily assemblies, that same logic extends to acoustics: ASTM E492 and the related field method establish the impact-insulation performance of the floor-ceiling assembly, and ASTM E90 and E413 cover airborne sound and the STC rating. When those numbers are in the spec, the underlayment and assembly are a documented deliverable rather than a post-occupancy complaint.
Material compliance belongs in the same document. CARB Phase 2 and the federal TSCA Title VI limits on formaldehyde emissions from composite wood apply to most engineered and laminate products, and specifying compliance up front avoids a substitution surprise at delivery. The point of assembling all of this before the crew mobilizes is that a walkthrough should confirm a standard, not invent one. That is the through-line of how we handle punch and warranty service: the acceptance criteria are set during preconstruction, the substrate and material data are documented before installation, and the walkthrough measures the floor against numbers everyone already agreed to.
What This Looks Like on a Treasure Valley Project
Idaho's climate sharpens all of this. High-desert winter dryness plus forced-air heat means wood floors here will see a wider annual moisture swing than in a coastal market, so acclimation and installation moisture content have to be set for the actual service conditions of the building — and in-slab radiant heat, when present, changes the acceptable installation MC and the ramp-up sequence again. Snow, gravel, and grit tracked through mudroom and entry transitions accelerate wear at thresholds, which is where DCOF slip resistance under ANSI A326.3 and durable transition detailing earn their place in a multifamily spec. And with the pace of new apartment and tract construction across the valley, slab moisture under ASTM F2170 and flatness are the two conditions that most often derail a schedule when they are discovered late instead of documented early.
Alderwood is an Idaho Registered Contractor (Idaho RCE-6681702), insured, and backed by a workmanship warranty, with a team carrying 20+ years of combined flooring experience across the Treasure Valley and Boise metro. The way we protect a project is by settling the workmanship standard before mobilization and measuring against it at the end — which is the entire premise of how we support builders and multifamily teams. If you are specifying flooring for a multifamily, tract, or renovation project and want the tolerances, substrate criteria, and acceptance standard nailed down before the first box is opened, reach out through our contact form and we will walk your team through it.
Sources & Further Reading
Explore related


Ready for Floors You'll Love?
Ready to talk through your project? Free estimates throughout The Treasure Valley & Boise Metro.