Multifamily Technical
Acoustic Flooring for Apartments: IIC & STC
Footfall and airborne noise between stacked apartments come down to two ratings — IIC and STC — and the layers beneath the finish floor. Here is the real engineering behind acoustic assemblies, from ASTM test methods to perimeter isolation to the gap between lab and field.
Multifamily Technical · 9 min read
Stack two apartments on top of each other and the floor between them becomes a shared surface. Whatever the upstairs neighbor does — walking in hard shoes, dropping a dumbbell, sliding a chair, running a dishwasher — arrives downstairs as sound. In multifamily construction this is one of the most common and most expensive sources of tenant complaints, lease turnover, and, in condo buildings, litigation. The finished floor and the layers beneath it are not a cosmetic decision. They are an acoustic assembly, and the assembly either controls that energy or it broadcasts it.
Two numbers govern the conversation. Impact Insulation Class (IIC) measures how well the floor-ceiling assembly resists structure-borne, or footfall, noise. Sound Transmission Class (STC) measures how well it resists airborne noise like voices, television, and music. They are related but not interchangeable, and a floor can score well on one while failing the other. For developers and apartment operators in the Treasure Valley — where new stacked-flat and podium construction is going up faster than most trades can keep pace — understanding the difference is the difference between a building people tolerate and a building people move out of.
This guide explains the engineering behind those ratings, how underlayments and assembly types change them, why the lab number on a spec sheet rarely matches what you hear in the finished unit, and what the code actually requires. The goal is not to sell a product but to help you specify an assembly that performs after the drywall is up and the tenants have moved in.
IIC and STC: Two Different Physics Problems
Airborne sound is pressure waves moving through air. When a television plays upstairs, the sound waves push on the floor, the floor vibrates, and it re-radiates that energy into the room below. STC, defined through ASTM E90 for the laboratory measurement and ASTM E413 for calculating the single-number rating, quantifies how much of that airborne energy the assembly stops across a range of frequencies. Higher is better; each point is roughly a decibel of attenuation at the tested bands.
Impact sound is different. A footfall or a dropped object strikes the floor directly and injects vibration into the structure itself. That energy travels through the slab or joists and radiates from the ceiling below as a thud or a click. IIC, measured under ASTM E492 using a standardized tapping machine, quantifies how well the assembly damps that structure-borne energy. A tile floor over a bare concrete slab can post a respectable STC because the mass blocks airborne sound, yet deliver a miserable IIC because there is nothing to absorb the impact — every heel strike rings straight through.
This is the trap that catches inexperienced specifiers. Mass helps airborne performance. Resilience and decoupling help impact performance. A good multifamily floor needs both, and the finish material you see is only one contributor. Most of the acoustic work happens in layers the tenant never notices.
The IBC 50 Baseline and What It Actually Means
The International Building Code, adopted in Idaho with state amendments, sets the floor for separations between dwelling units. Section 1206 (numbering varies by code cycle) requires floor-ceiling assemblies separating units to achieve both an STC and an IIC of at least 50 when tested in a laboratory, or 45 when tested in the field. That field allowance exists because real buildings never match lab conditions, a gap we will return to.
Treat IBC 50 as a legal minimum, not a comfort target. A 50/50 assembly satisfies the inspector and prevents the most egregious complaints, but occupants in a genuinely quiet unit — an upper-tier apartment, an owner-occupied condo, a building marketed on livability — will still hear footfall through a code-minimum floor. Many operators now specify IIC and STC in the mid-50s to low-60s for that reason. The incremental cost of a better underlayment is small measured against one lease that turns over because the tenant below cannot sleep. If you are budgeting an asset around long-term hold and reputation, the acoustic spec is one of the cheapest forms of insurance in the building, and it belongs in the earliest conversations about multifamily flooring assemblies.
Underlayments: The Layer That Does the Work
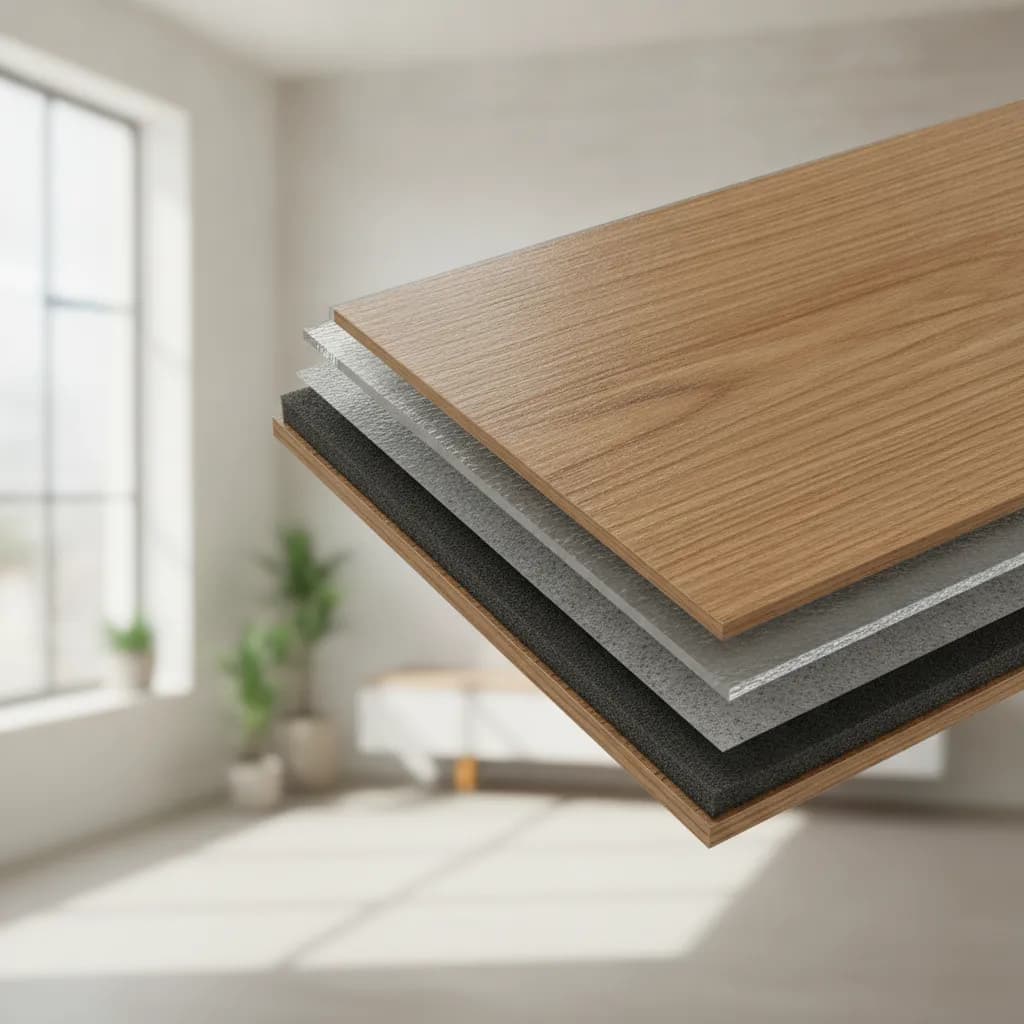
The acoustic underlayment sits between the structural deck and the finished floor, and it is where most impact control is won or lost. The common materials are recycled rubber, cork, cross-linked polyethylene foam, felt, and engineered mats with dimpled air gaps. Each attenuates impact energy by introducing a resilient, decoupling layer that the vibration has to cross before reaching the structure.
Thickness and density both matter, and they do not move together. A denser rubber mat can outperform a thicker but softer foam because it manages low-frequency thud — the part of footfall that people find most disturbing and that the older IIC rating historically under-weighted. Rubber and cork tend to do well across the spectrum; thin foams often post good single-number ratings while still letting low-frequency thump through. Ask for the tested assembly data, not just the underlayment's standalone number, because an underlayment has no IIC by itself. It only has a rating as part of a specific stack of deck, underlayment, finish, and ceiling.
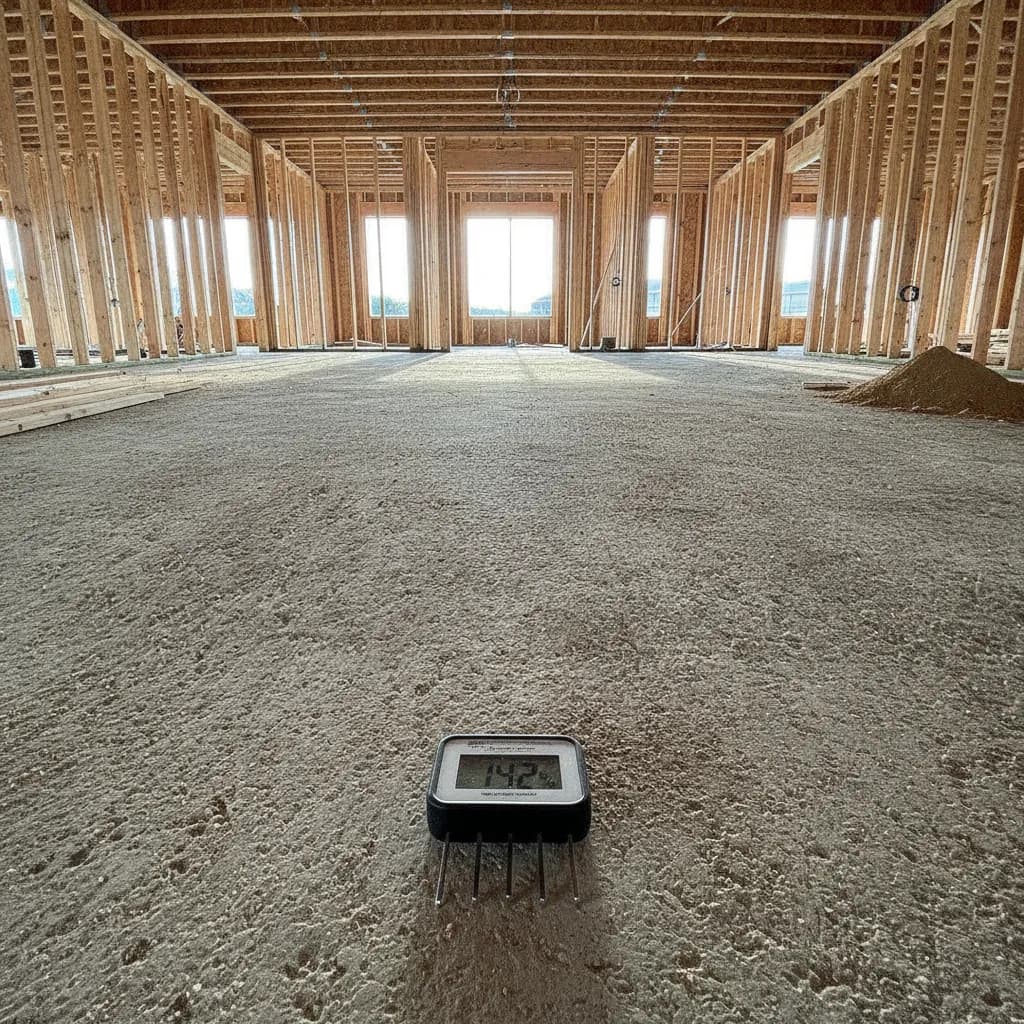
A subtlety for Treasure Valley projects: some acoustic mats also serve as a moisture and crack-isolation membrane over concrete, which matters on slab-on-grade podium decks where vapor drive and slab curing are live concerns. Choosing an underlayment that does two jobs can simplify the assembly, but only if the moisture rating is verified independently — an acoustic claim is not a moisture claim.
Floating vs. Glued Assemblies
How the finish floor connects to the structure changes its acoustic behavior. A floating floor — planks that lock to each other and rest on the underlayment without adhesive or fasteners to the deck — is decoupled by design. That decoupling is inherently good for impact isolation because the vibration has fewer rigid paths into the structure. Floating luxury vinyl plank and floating engineered wood over a quality mat are workhorses of modern multifamily because they combine decent acoustics with fast installation.
A fully glued-down floor bonds the finish to the deck. Done over a proper acoustic membrane, glued assemblies can hit strong numbers and feel more solid underfoot, with no hollow click. Done directly over a slab with no resilient layer, a glued rigid floor is an acoustic liability — every impact couples straight into the structure. The engineering choice is not "floating is quiet, glued is loud." It is whether the assembly includes a resilient, decoupling layer somewhere in the stack, and whether that layer is continuous. A single rigid bridge across the resilient plane can short-circuit the whole system.
Flanking and Perimeter Isolation
Here is where good specs die in the field. Sound does not only travel straight down through the middle of the floor. It flanks — it finds rigid side paths around the resilient layer. The most common flanking path is the perimeter, where the finish floor touches the wall. If planks butt tight against the drywall or the baseboard bridges the gap with a rigid mechanical connection, footfall energy leaps into the wall framing and radiates from the ceiling below, bypassing the expensive underlayment entirely.
Preventing flanking requires a continuous perimeter isolation gap — the floor floats free of every vertical surface, and that gap is maintained under baseboards, at door thresholds, at pipe penetrations, and at transitions. Acoustic sealant and perimeter isolation strips keep the finish floor from touching structure anywhere. This detail is unglamorous, invisible when finished, and routinely skipped by crews who do not understand why it exists. It is also the single most common reason a floor that tested at IIC 55 in the lab performs like a 45 in the building. Getting it right is a matter of crew training and inspection discipline, which is exactly the kind of detail we walk through during amenity and common-area assembly planning as well as inside the units.
Lab Ratings vs. Field Ratings
Every underlayment spec sheet shows a laboratory number, and lab numbers are optimistic. They are produced in a controlled test chamber over a specific concrete or wood assembly with no flanking, no penetrations, and idealized workmanship. The field-measured equivalents — FIIC and FSTC — routinely land several points lower because real buildings have recessed lighting cut into ceilings, plumbing chases, HVAC penetrations, imperfect perimeter details, and structural continuity the lab does not replicate.
The practical rule: build in margin. If the code target is 50 and you want tenants to actually experience quiet, specify a lab-tested assembly in the mid- to high-50s so that field losses still leave you above threshold. Confirm that the rating you are relying on comes from a test of the same deck type you are building — a number developed over an 8-inch concrete slab tells you little about performance over a wood-framed floor with a plywood subfloor, because the structure carries much of the low-frequency energy. When acoustic performance is contractual or contested, field testing per the ASTM field procedures resolves the question, and specialists such as those certified through the IICRC can inspect assemblies and diagnose flanking paths when a completed floor underperforms.
The Idaho Factors That Change the Assembly
Acoustics do not exist in isolation from the rest of the building science, and the high desert adds constraints. Treasure Valley winters are cold and extremely dry, and forced-air heat pulls indoor relative humidity into the teens for months. Wood and some resilient products shrink and move in that environment. An acoustic wood or engineered assembly has to accommodate that movement without opening perimeter gaps that the acoustic detailing depends on, which is one more argument for engineered products with stable cores and for maintaining conditioned humidity during and after installation.
Radiant floor heating, increasingly common in higher-end Idaho multifamily and condos, interacts with the acoustic stack too: not every underlayment is rated for the thermal cycling and the compressive load of a radiant assembly, and thermal resistance in the wrong layer fights the heating system. On slab-on-grade podium construction, slab moisture and curing timelines collide with acoustic membrane selection, so the acoustic layer and the moisture strategy must be designed together rather than sequentially. These are solvable problems, but they are best solved on paper before the deck is poured — the kind of coordination we build into early developer specification support so acoustics, moisture, and heat are reconciled in one assembly instead of three competing ones.
Specifying It Right the First Time
Retrofitting acoustics is painful. Once the floors are down and tenants are in, fixing an impact problem means tearing out finished units, and the cost dwarfs anything you would have spent during construction. The leverage is entirely at the design stage: choose an assembly with tested lab ratings comfortably above IBC 50, insist on a continuous resilient layer with no rigid bridges, detail the perimeter isolation so the floor never touches structure, and hold the crew accountable to those details with inspection. Match the underlayment to the deck, the finish, the moisture condition, and the Idaho climate. Verify claims against tests of the actual assembly type, not a best-case chamber result.
Alderwood Flooring is an Idaho Registered Contractor (Idaho RCE-6681702), insured, with 20+ years combined experience specifying and installing floor assemblies for stacked multifamily across the Treasure Valley. We work from the deck up — underlayment selection, floating versus glued decisions, perimeter detailing, and coordination with moisture and radiant systems — so the acoustic number on the spec sheet is the number you get in the finished unit. If you are planning new construction or reworking corridors and common areas in an existing asset, reach out through our contact form to talk through the assembly before the details are locked in.
Sources & Further Reading


Ready for Floors You'll Love?
Ready to talk through your project? Free estimates throughout The Treasure Valley & Boise Metro.