Multifamily Technical
Senior & Assisted-Living Flooring
How to specify flooring for senior and assisted-living communities in the Treasure Valley — balancing wet slip resistance, rolling loads, cleanability, acoustics, aging vision, and flush, trip-free transitions.
Multifamily Technical · 11 min read
Flooring in a senior or assisted-living community carries a heavier burden than flooring almost anywhere else. It has to be safe for a resident who shuffles rather than steps, quiet enough not to agitate someone with dementia, readable to an eye that has lost contrast sensitivity, tough enough to survive a med cart rolled across it forty times a day, and clean enough to hold up under an infection-control protocol. No single product does all of that everywhere in the building, which is why specifying floors for this occupancy is less about picking a favorite plank and more about matching the right assembly to each zone — resident room, corridor, dining, therapy, bathing, and back-of-house.
The stakes are not abstract. Falls are the leading cause of injury for older adults, and a large share of those falls happen on floors that were slick when wet, uneven at a threshold, or so visually busy that a resident misjudged where the surface was. Meanwhile the same floor is being cleaned aggressively, sometimes with disinfectants that punish a finish that was never rated for daily wet contact. The specifier's job is to hold all of those pressures in view at once. This guide walks the trade-offs the way we do when we help a developer, operator, or property manager put together a defensible flooring package for this market.
Alderwood is a flooring installation contractor serving the Treasure Valley and Boise metro, and this is written from the installer's chair — the person who has to make the transition detail actually sit flush, keep the moisture out of a slab-on-grade first floor, and deliver a floor a caregiver can maintain for a decade. What follows is capability and engineering, not a sales pitch.
Slip Resistance Starts With Wet-DCOF, Not a Marketing Word
The single most important number in this occupancy is the wet dynamic coefficient of friction, and the standard that governs it is ANSI A326.3. That standard replaced the old, largely discredited static-COF tests with a repeatable field-and-lab method that measures friction while a sensor is moving across a wet surface — which is what actually matters when a resident's foot slides. A326.3 also assigns use categories. For interior spaces expected to be walked on wet, the benchmark most designers hold to is a wet DCOF of 0.42 or greater. Bathing rooms, shower thresholds, and entries that see snowmelt should be treated as wet-plus environments and specified accordingly, often with a more aggressive texture or a purpose-made slip-resistant tile.
Two cautions matter here. First, DCOF is a property of the specific product in its specific finish, so it must be pulled from the manufacturer's tested data for the exact SKU — not assumed from a category. Second, slip resistance and cleanability pull against each other: the micro-texture that grips a wet foot also grips soil, so an overly aggressive surface can become a cleaning liability that, ironically, ends up slicker once it is coated in residue. The right answer is the lowest texture that reliably clears the wet-DCOF threshold for the zone, paired with a maintenance plan the staff can actually follow. The Tile Council of North America publishes the installation and material standards that make hard-surface assemblies in wet zones perform as specified.
Rolling Loads Are the Hidden Structural Requirement
A resident-care floor is a wheeled environment. Walkers, wheelchairs, transport chairs, med carts, meal carts, housekeeping carts, and hydraulic lifts all concentrate weight onto small, hard casters, and they do it continuously along the same corridor paths. That is a rolling-load and point-load problem, not just a wear problem. A resilient floor that feels fine underfoot can telegraph indentation, delaminate at seams, or crush its wear layer under repeated caster traffic if the product and — critically — the adhesive and substrate were not chosen for it.
Three things determine whether a floor survives this. The wear layer thickness and construction of the resilient product; the compressive strength and cure of the setting bed or adhesive; and the flatness and soundness of the substrate underneath. For glue-down resilient and for tile, the substrate has to meet the flatness tolerances the manufacturer and the relevant standards call for, because a hollow or a ridge under a rolling load becomes a failure point. When we plan corridors and dining rooms — the heaviest wheel-traffic zones — we specify to the caster load, not to the foyer aesthetic, and we make sure the adhesive open time and slab moisture are right before anything gets rolled across it. Getting corridors right is exactly the discipline behind a corridor and common-area refresh that has to keep performing after the crew leaves.
Cleanability and Infection Control
In congregate senior housing, the floor is part of the environmental infection-control picture. That pushes the specification toward surfaces that are non-porous or tightly sealed, with as few seams and grout joints as possible in clinical and bathing areas, and with details that let cleaning chemistry reach every surface. Heat-welded seams on sheet resilient, integral or coved bases that eliminate the dirt-trapping right angle where floor meets wall, and grout that is dense and stain-resistant all serve the same goal: nothing that harbors soil or biofilm and nothing a mop cannot reach.
Chemical compatibility is where good intentions go wrong. Disinfectants used on a daily schedule — quaternary ammonium compounds, accelerated hydrogen peroxide, dilute bleach — will degrade a finish or discolor a grout that was not rated for them. The specification has to name the cleaning regimen up front so the flooring and its finish are chosen to survive it, and so maintenance staff are not left improvising with products that void the warranty. For remediation and restoration standards after a water or contamination event, the IICRC provides the professional benchmarks that responsible operators lean on. The cleanest-looking floor on day one is worthless if the maintenance protocol dissolves it by month six.
Acoustic Comfort in a Sound-Sensitive Population
Sound is a clinical variable in senior care, not a luxury. Hard, reflective floors amplify cart rattle, footfall, and conversation into a wash of noise that raises agitation for residents with cognitive impairment and erodes sleep. The two measurements that matter are airborne sound transmission between spaces, described by STC and tested under ASTM E90 with ratings classified per ASTM E413, and impact sound from footsteps and dropped objects, described by IIC and tested under ASTM E492. In multistory communities, the floor-ceiling assembly has to hit the project's IIC target, which usually means an acoustic underlayment engineered and tested as part of that assembly rather than a generic foam.
Within a space, softer or resilient surfaces and area-appropriate acoustic underlayments take the edge off the ambient din. There is a real tension here with cleanability and rolling loads — carpet damps sound beautifully but complicates infection control and adds rolling resistance for wheeled devices. The usual resolution is zoning: resilient in corridors, dining, and clinical areas for cleanability and wheel travel, with carpet reserved for lounges and private resident rooms where quiet and warmth matter more than mop access.
Designing for Aging Vision: Glare, Contrast, and Pattern
The aging eye needs more light, tolerates less glare, and reads contrast poorly — and the floor either helps or actively endangers. A high-gloss finish under corridor lighting produces glare and specular reflections that an older resident can misread as a wet spot or a hole, prompting a hesitation or a misstep. Matte and low-sheen finishes are almost always the safer choice in resident areas for that reason.
Pattern and color contrast deserve equal care. A busy, high-contrast pattern can read as texture or as a change in level to someone with depth-perception loss, causing residents to step over marks that are not there. At the same time, deliberate contrast is a design tool: a floor that contrasts clearly with the wall base and with door thresholds helps residents locate the edges of a room and the doorway, and contrast at the top and bottom of stairs is a recognized fall-prevention measure. The goal is calm fields underfoot with intentional contrast placed exactly where wayfinding and safety need it — never random visual noise.
Flush Transitions Eliminate the Trip Hazard
Nothing on this list matters if a resident catches a toe on a threshold. Changes in level between materials — carpet to tile, corridor to resident room, into a bathing area — are among the most common trip points in the building. The specification target is flush transitions: floor materials whose finished heights match at the joint, joined with a transition profile that ramps any unavoidable difference within the shallow bevel the accessibility guidelines allow rather than presenting a lip.
This is a build-sequencing and substrate problem as much as a product-selection problem. Matching finished heights across a thick sheet good, a resilient plank, and a tile-and-mortar bed requires planning the substrate build-up for each material so they land at the same plane, sometimes with a self-leveling underlayment or a recess in the slab. It has to be coordinated before the first material goes down; it cannot be fixed with a chunky metal strip afterward. In fast-growing Treasure Valley multifamily and congregate projects, where schedules are tight and trades overlap, this is exactly the coordination that separates a floor that reads as one safe plane from one that is a punch-list of trip lips.
The Idaho Envelope: Dryness, Slabs, and Snowmelt Entries
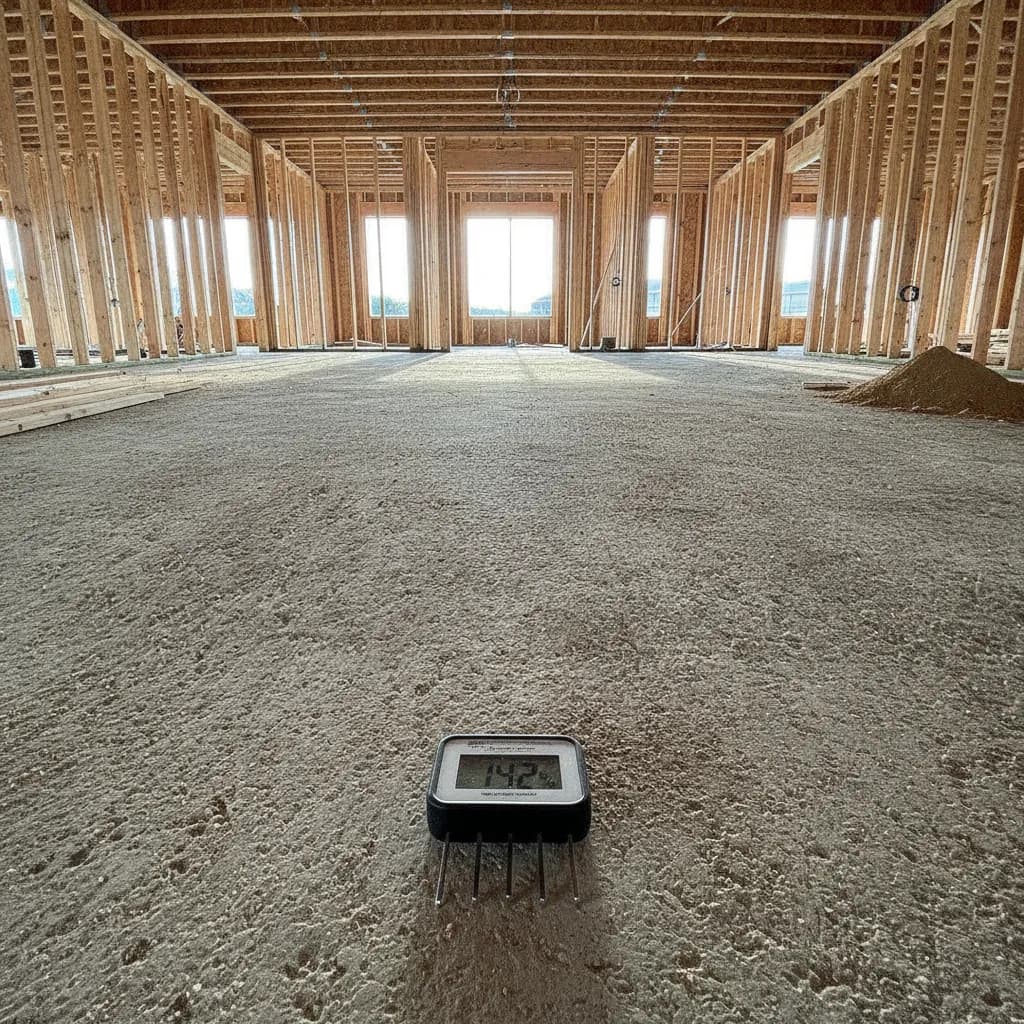
Southwest Idaho adds its own pressures. Our high-desert winters are dry, and forced-air heat drives indoor humidity even lower, so any wood or wood-based flooring will lose moisture and shrink unless the building runs humidification — gaps and cupping in a resident room are both a maintenance headache and, at a threshold, a trip risk. Slab-on-grade first floors, common in this market, demand moisture testing before any resilient or wood goes down: relative-humidity testing in the slab per ASTM F2170 and, where called for, calcium chloride testing per ASTM F1869, with the adhesive and product selected for the measured moisture level. Skipping that step is how a beautiful floor debonds a year later.
Radiant heat, increasingly specified in newer construction, narrows product choices further and requires the manufacturer's approval for use over hydronic systems, plus careful start-up to avoid thermal shock. And every entry in this climate is a snow, gravel, and mudroom entry — snowmelt and grit tracked in on wheels and walkers make the vestibule the wettest, dirtiest, highest-slip-risk spot in the building, deserving the most aggressive wet-DCOF surface and a proper walk-off system to capture moisture before it reaches the corridor. These envelope realities shape the whole specification, which is why we treat them as first-order inputs on any commercial flooring project rather than afterthoughts.
Bringing It Together
A senior-living flooring package is a set of zone-by-zone decisions that each balance six competing demands — wet slip resistance, rolling-load durability, cleanability, acoustics, visual legibility, and flush safety — against the Idaho envelope and the operator's real maintenance capacity. Done well, the result is nearly invisible: residents move confidently, caregivers clean efficiently, and casters roll for a decade without a callback. Done carelessly, every one of those trade-offs becomes a liability.
Alderwood is an Idaho Registered Contractor (Idaho RCE-6681702), insured, and backs installation with a workmanship warranty, and our team brings 20+ years of combined experience to specification and installation across the Treasure Valley. If you are planning a senior or assisted-living community — or upgrading an existing one — reach out through our contact form, and we will help you build a zone-by-zone package that stands up to the people who will actually live and work on it. Developers, operators, and property managers are welcome to start that conversation early, while the details still can be coordinated.
Sources & Further Reading
Explore related

Ready for Floors You'll Love?
Ready to talk through your project? Free estimates throughout The Treasure Valley & Boise Metro.