Multifamily Technical
Crawlspace Moisture & Older Multifamily Floors
How vapor from unconditioned crawlspaces cups and delaminates floors in older Treasure Valley garden apartments — and how to specify assemblies that tolerate a damp crawl instead of trapping moisture.
Multifamily Technical · 11 min read
Walk the ground-floor units of an older garden-style apartment community in Boise, Nampa, or Meridian and you can often read the crawlspace through the floor. Cupped board edges near the exterior wall. A springy patch by the water heater closet. Vinyl plank that has tented into a long ridge down the hallway. A musty note when the HVAC kicks on. None of these are cosmetic accidents. They are the finished floor reporting on the volume of water vapor moving up out of the ground below, and on whether the assembly above was ever designed to handle it.
Much of the Treasure Valley's older multifamily stock — the two- and three-story walk-ups built from the 1960s through the 1990s — sits over vented, unconditioned crawlspaces rather than slabs. That construction was fast and cheap, and in a high-desert climate it mostly worked as long as the ground stayed dry, the vents stayed open in summer, and nobody put an impermeable floor over a permeable dirt crawlspace. Renovation cycles broke that balance. Owners re-covered original floors with tighter, cheaper materials; irrigation and grading changed around the buildings; and forced-air systems got tighter. The result is a specific, recurring class of failure that has almost nothing to do with the flooring product's quality and almost everything to do with the assembly and the crawlspace under it. This guide is about diagnosing that system and specifying floors that survive it.
Where the Water Actually Comes From
A crawlspace floor of bare or lightly covered soil is a continuous evaporation surface. Even ground that looks dry gives off water vapor around the clock as liquid moisture in the soil wicks up and evaporates into the crawlspace air. The U.S. EPA's building-moisture guidance is blunt about the principle that governs all of this: moisture moves from wet to dry and from warm to cold, and it will find every path you leave open. In an unconditioned Treasure Valley crawlspace, the vapor drive is strongest in the cooling season, when warm humid crawlspace air meets the cooler underside of the subfloor and the finished floor above it that the tenant's air conditioning is holding at 72 degrees.
There are usually several sources stacked together. The soil itself is the baseline. On top of that, older communities frequently have grading that slopes toward the foundation, downspouts that dump at the wall, and lawn irrigation running on a timer against the building — all of which push liquid water into the crawlspace soil and raise its evaporation rate. Plumbing that runs through the crawl adds pinhole leaks and condensation on cold supply lines. Add a crawlspace access door left open through a wet spring, and the subfloor above can spend months at an elevated moisture content it was never sized for.
How the Failure Shows Up in the Finished Floor
The subfloor is the first casualty and the honest witness. Plywood and OSB subfloors that take on moisture from below expand, and because the wetting is one-sided — damp underneath, dry on top — the panel wants to curl. You feel that as a lifting panel edge or a hump along a joint. Solid and engineered wood flooring above it responds to the same one-sided moisture with cupping: the board edges rise higher than the center because the bottom of the board is absorbing more moisture than the sealed, finished top. The National Wood Flooring Association (NWFA) is explicit that cupping is a moisture-imbalance signature, not a manufacturing defect, and that the cure is finding and removing the moisture source before any repair.
Resilient floors fail differently but from the same cause. Glue-down luxury vinyl and sheet vinyl over a vapor-open subfloor can trap the vapor drive against their own backing; the adhesive re-emulsifies, bond strength drops, and you get edge lift, telegraphed subfloor ridges, and a floor that "walks." Floating click LVP tents and buckles when the panel below it swells and shoves the floating layer sideways with nowhere to go. In every case the tell is location: failures cluster over the wettest crawlspace zones — near exterior walls, plumbing chases, and low corners — not randomly across the unit.
Reading the Crawlspace Before You Touch the Floor
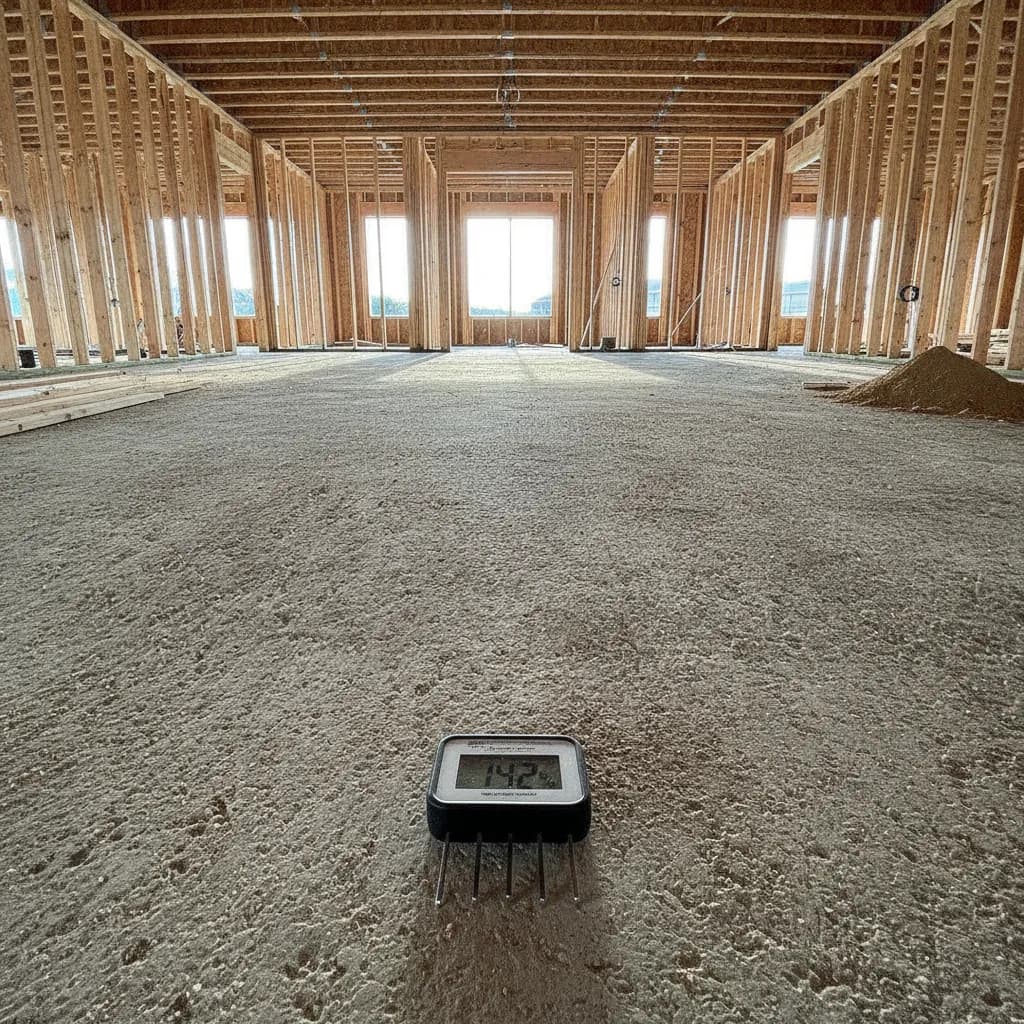
You cannot specify a floor over a crawlspace you have not measured. Before a repair scope is written, the crawlspace itself gets assessed: is the soil covered with a ground vapor retarder or bare, is that retarder torn or floating, are the vents open and unobstructed, is there standing water or efflorescence on the foundation, and is there visible mold or rot on the joists and subfloor underside. Subfloor moisture is documented with a pin or pinless meter across the affected area and compared against dry reference readings elsewhere in the building, because a single number means nothing without a baseline.
For any wood floor going back down, the discipline that matters is the ASTM F2170 approach applied to the wood system: you verify the moisture content of the subfloor and the flooring and confirm they are within a few percentage points of each other and in equilibrium with the space's real service conditions — not the day you happened to deliver material. On the resilient side, the same rigor that governs concrete slabs is instructive even here: ASTM F1869 (calcium chloride) and F2170 (in-situ relative humidity) exist because installers learned the hard way that a floor looks fine on day one and delaminates on day ninety when hidden moisture equilibrates. A crawlspace subfloor deserves the same "prove it's dry, and prove it will stay dry" mindset before anything permanent is bonded down.
Fix the Crawlspace, Not Just the Floor
This is the part owners most want to skip and can least afford to. A finished floor is a moisture symptom, and repainting a symptom guarantees a repeat claim. The durable fixes live under the building. A continuous ground vapor retarder — a heavy polyethylene sheet lapped, sealed, and run up the foundation walls — is the single highest-leverage move, because it caps the soil's evaporation surface and dramatically cuts the vapor entering the crawl. Grading and drainage get corrected so irrigation and roof runoff move away from the foundation rather than into it. Vents are evaluated: traditional passive venting works in dry high-desert summers but can actually pull humid outdoor air onto cool surfaces during certain conditions, which is why many retrofits move toward a sealed, insulated, conditioned crawlspace with a small amount of supply air or a dedicated dehumidifier.
There is a real engineering choice here between the two philosophies — keep venting and manage it, or seal and condition — and it depends on the building's plumbing, insulation, combustion appliances, and code path under the International Building Code (IBC) and Idaho's adopting amendments. What is not optional is drying the crawl to a stable range before new flooring goes down. Putting a fresh floor over an active vapor source is not a repair; it is a scheduled second failure. For owners weighing how far to take this, our overview for apartment owners and operators walks through scoping these decisions building by building.
Choosing Assemblies That Breathe Instead of Trap
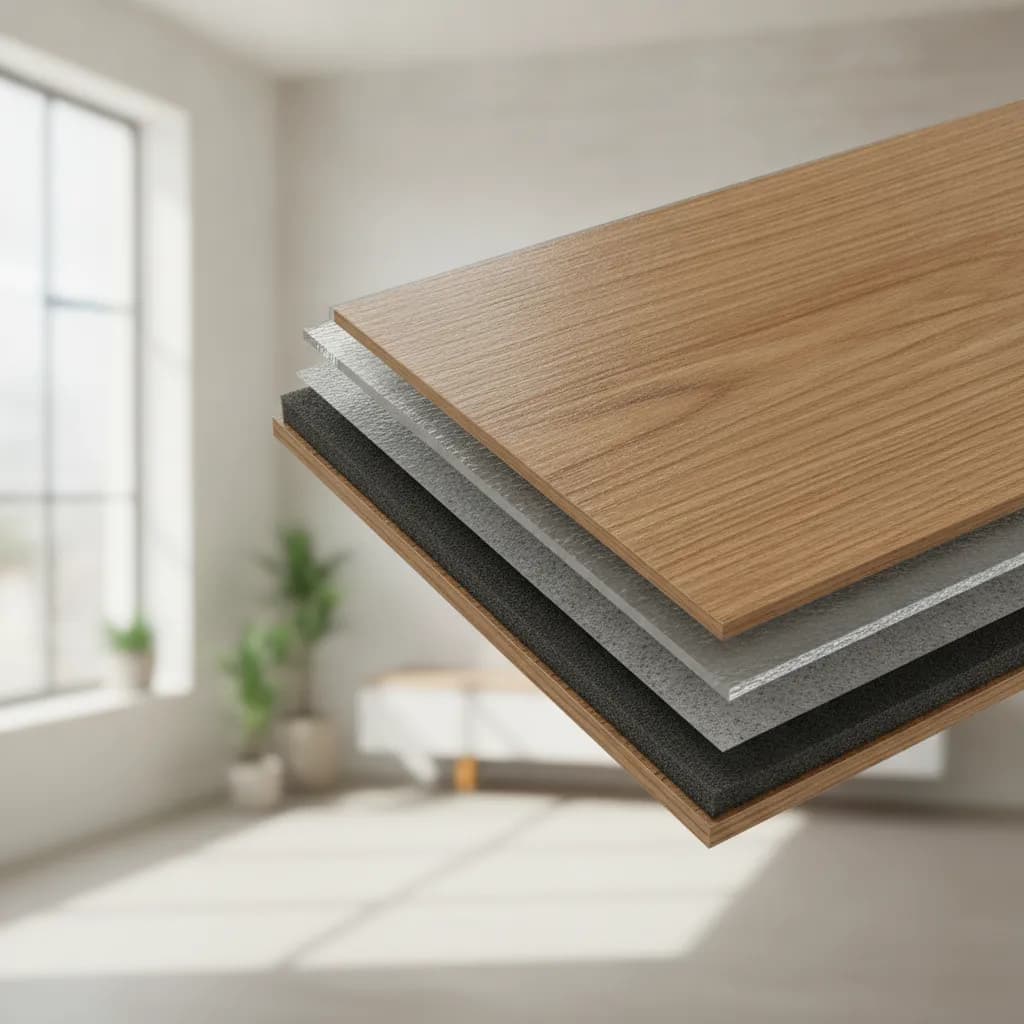
Once the crawlspace is under control, the flooring specification should still assume the crawl will get damp again someday — because in older stock, it will. That argues for assemblies that tolerate and release moisture rather than seal it against the subfloor. Vapor-open systems buy you resilience. A properly acclimated engineered wood floor, installed with attention to expansion gaps and a subfloor whose moisture content has been verified, moves seasonally but survives. Where a wood look is wanted over a marginal crawl, a floating LVP with a permeable underlayment often outperforms a full glue-down, because it does not chemically bond a vapor-impermeable membrane to a subfloor that periodically wets from below.
The trap to avoid is the "belt and suspenders" mistake: layering a vapor-impermeable finished floor over a subfloor that is being fed vapor, with no ground retarder below. That sandwich concentrates moisture exactly where the fasteners, adhesive, and panel glue lines are weakest. Low-VOC material selection matters too in occupied buildings — specifying CARB Phase 2 compliant wood products keeps formaldehyde emissions down in units that may already have elevated humidity and reduced ventilation. In shared entries and unit thresholds, slip resistance under wet, tracked-in conditions is worth specifying to ANSI A326.3 (DCOF) rather than guessing, because Treasure Valley winters put snowmelt, gravel, and grit onto ground-floor floors daily.
The Treasure Valley Winter and Summer Swing
Idaho's climate compounds crawlspace moisture with a brutal indoor humidity swing. Winter forced-air heat drives interior relative humidity into the teens, which shrinks wood flooring and can open gaps even as the crawlspace below stays damp. Summer flips it. That double load — dry air pulling on the top face, humid crawlspace air pushing on the bottom face — is exactly the imbalance that produces cupping in the cooling season and gapping in the heating season in the same floor. The mitigation is boring and effective: hold indoor conditions in the range NWFA identifies as normal service (broadly 30 to 50 percent relative humidity and 60 to 80 degrees), which usually means whole-home or unit humidification in winter and the crawlspace vapor control described above the rest of the year. A floor specified and acclimated to a stable interior will move within tolerance; a floor slammed into a swinging one will telegraph every season.
Scoping Repairs in Occupied, Older Multifamily
In a lived-in community you rarely get to gut every ground-floor unit at once, so the work is usually staged: stabilize the crawlspace and drainage first because it protects every unit above it, then repair the worst-affected floors, then bring the remainder into the new standard on turnover. Matching new flooring to existing runs, planning transitions at unit lines, and sequencing around tenants are their own discipline, and our guidance on partial replacement and matching after damage covers how to keep a phased repair looking intentional rather than patched. For larger portfolios, our multifamily flooring services overview lays out how these assemblies get standardized across a property so that every future turnover uses the same crawlspace-tolerant spec rather than reinventing it unit by unit.
Alderwood Flooring is an Idaho Registered Contractor (Idaho RCE-6681702), insured, and backs installations with a workmanship warranty, and our team brings 20+ years of combined experience to exactly this kind of older Treasure Valley stock. If you own or manage garden-style or crawlspace-built multifamily here and you are seeing cupping, tenting, soft spots, or a musty ground floor, the fix starts with reading the crawlspace, not reordering flooring. Reach out through our contact form with the property details and we will walk the assembly with you and put a real, honest scope in front of you.
Sources & Further Reading
Explore related


Ready for Floors You'll Love?
Ready to talk through your project? Free estimates throughout The Treasure Valley & Boise Metro.