Multifamily Technical
Concrete Moisture Mitigation Systems
How topical epoxy moisture-mitigation systems work, the RH readings that justify one under ASTM F2170 and F3010, and the cost-vs-risk math that makes mitigating a wet multifamily slab smarter than hoping it dries.
Multifamily Technical · 11 min read
Concrete looks finished long before it is dry. A slab poured in a Treasure Valley multifamily building can carry a footprint and support framing within days, yet still hold enough internal moisture to destroy a flooring installation months later. The gap between structurally cured and dry enough to floor is where most flooring failures are born, and on a fast-tracked apartment or tract project that gap almost never gets the time it needs. Someone decides the slab looks fine, the finish goes down over it, and eight to sixteen weeks after occupancy the adhesive turns to soup, the vinyl telegraphs bubbles, or a wood floor cups along every seam.
Moisture mitigation is the engineered answer to that problem. Rather than waiting an indefinite number of months for a slab to reach a moisture level the flooring can tolerate, a mitigation system installs a topical barrier that holds the remaining moisture below the finish so the floor can go down on schedule. It is not a shortcut and it is not a cover-up. Done correctly, with the right testing behind it, mitigation is the difference between a slab that carries a floor for its full service life and a slab that quietly voids a manufacturer warranty the day the last unit closes. This guide walks through how these systems actually work, the ASTM tests that tell you whether you need one, and the real economics of mitigating versus hoping.
Where the Water Comes From, and Why Idaho Slabs Are Deceptive
A concrete slab is roughly seven to eight percent water by weight when placed, and only a fraction of that water is consumed by the chemical reaction that hardens the cement. The rest has to physically leave the slab as vapor, migrating up through the pore structure until it reaches the surface. The old rule of thumb — one month of drying per inch of thickness under ideal conditions — assumes a heated, enclosed, climate-controlled building. New construction rarely provides that. A slab poured in fall and closed in before HVAC is running dries far slower than the schedule assumes.
Idaho adds a second, sneakier moisture source: the ground itself. Most Treasure Valley multifamily and tract construction sits on slab-on-grade over high-desert soils, and unless the vapor retarder beneath the slab was detailed and lapped correctly, ground moisture keeps feeding the slab from below indefinitely. That matters because our winters are punishingly dry — forced-air heat can drop indoor relative humidity into the teens — and it is tempting to assume a slab in that environment must be bone dry. The surface can read dry to the touch while the core is still saturated and the subgrade is still pumping vapor upward. Surface feel tells you nothing. Only instrumented testing does.
The Test That Matters: ASTM F2170 In-Situ Relative Humidity
For decades the industry judged slabs with the calcium chloride test, ASTM F1869, which measures the rate of moisture emission at the surface over 72 hours. The problem is that it only reads the top half-inch or so of the slab, which is exactly the part most affected by ambient air. A slab can pass a surface test on a dry January morning and still be wet three-quarters of the way down.
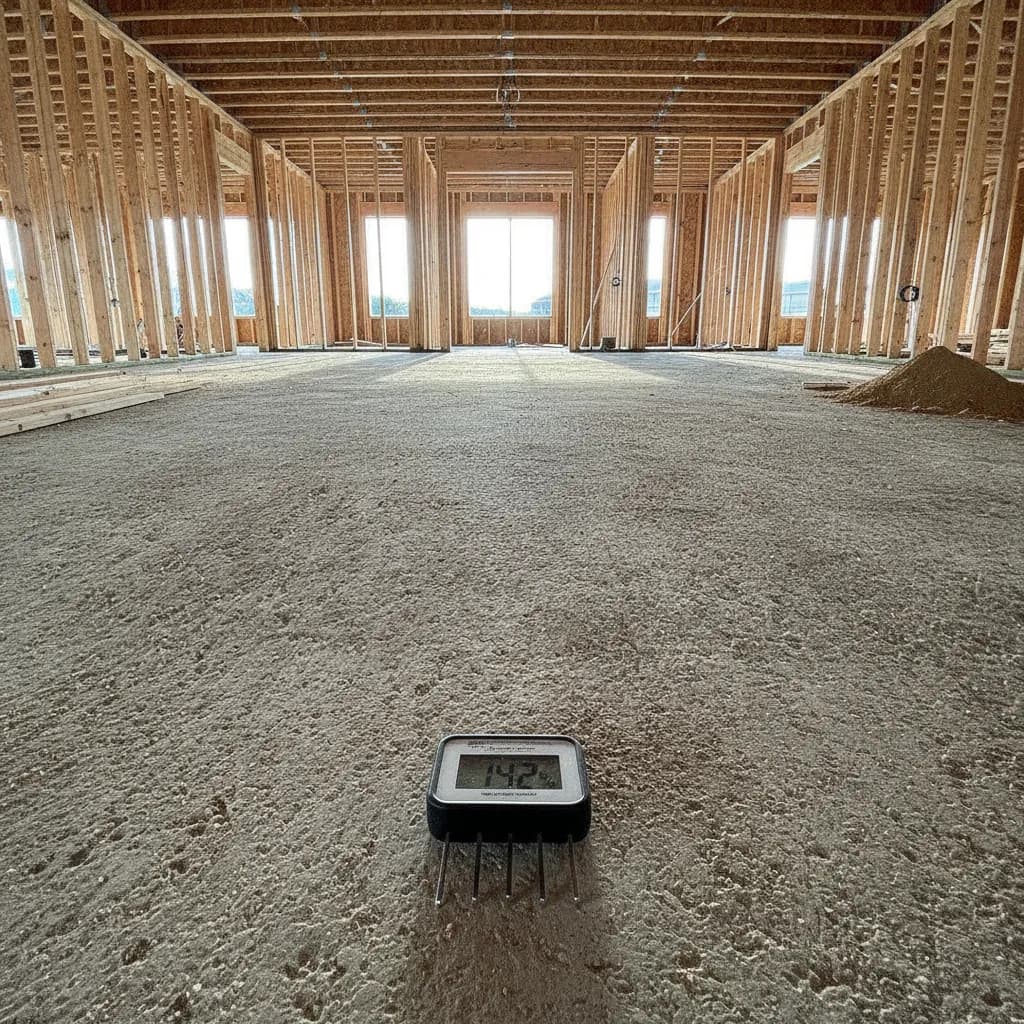
The modern standard of care is ASTM F2170, the in-situ relative humidity test. Probes are placed in holes drilled to 40 percent of the slab depth for a slab drying from one side, left to equilibrate, and read to give the relative humidity deep inside the concrete. That reading reflects what the whole slab will do once a floor traps the moisture and it redistributes upward. Most resilient and wood flooring manufacturers set their warranty limit somewhere between 75 and 85 percent internal RH; below that they cover the floor, above it they do not. Alongside RH, surface pH gets checked, because a wet slab often carries a high-alkalinity surface film that attacks adhesives even when the moisture number is borderline. The number of probes scales with the pour — the standard calls for three for the first 1,000 sq ft and one for each additional 1,000 — which on a multifamily footprint means a real testing plan, not a single spot check.
How a Topical Moisture-Mitigation System Works
When RH comes back above the flooring's limit, a topical mitigation membrane is the intervention. These are almost always two-component epoxy coatings, roller- or squeegee-applied directly to a shot-blasted slab, engineered to hold back a specified level of moisture vapor pressure. ASTM F3010 is the standard practice for these two-component resinous membranes; it defines what a product must do to be called a moisture-mitigation system and gives you a common language for comparing one manufacturer's system to another. When a spec calls out an F3010-compliant membrane rated to a stated RH, that is the vocabulary being used.
The mechanism is straightforward. Concrete surface preparation comes first and it is non-negotiable: the slab is mechanically abraded, usually by shot blasting to an ICRI concrete surface profile in the CSP 3 range, to open the pores and give the epoxy something to grip. The membrane is then applied at the manufacturer's specified film thickness, often in two coats, and it cures into a continuous barrier bonded into the concrete. Once cured it reduces the moisture vapor emission reaching the finish to a level the adhesive and floor can live with. A cementitious underlayment or the manufacturer's primer typically goes over the membrane to receive the flooring. The result is a slab that may still be internally wet but presents a dry, warranty-compliant surface to the floor above.
Why This Is Not the Same As a Vapor Retarder
It is worth being precise, because the terms get muddled. The sheet of polyethylene under the slab is a vapor retarder installed before the pour; its job is to slow ground moisture from entering the slab in the first place. A topical mitigation membrane is installed on top of a cured slab, after the fact, to manage moisture that is already present or still arriving. They solve related problems at opposite ends of the slab's life. A building can have both, one, or neither, and the presence of a below-slab retarder does not exempt anyone from testing — a torn or unlapped retarder is one of the most common reasons a slab tests wet despite looking properly detailed.
Moisture that gets trapped and mismanaged does not just wreck flooring; it feeds mold and degrades the building envelope, which is why moisture control is treated as a building-health issue and not merely a finish issue. The U.S. EPA's guidance on moisture and mold frames the same principle from the indoor-air-quality side: control the moisture and you control the downstream damage. A mitigation membrane is one of the tools that keeps slab moisture from becoming an occupant problem.
The Cost-Versus-Risk Math on a Multifamily Slab
Here is where owners and developers make or lose money. A quality topical mitigation system typically runs somewhere in the range of two to four dollars per square foot installed, depending on the RH level being controlled and the surface prep required. On a 200-unit project with 150,000 sq ft of slab, that is real money, and it is money nobody budgeted if the slab was assumed dry. The instinct is to skip it and hope the slab dries on its own.
Run the other side of the ledger. A moisture-driven flooring failure does not cost you the mitigation you skipped; it costs you the floor, the tear-out, the mitigation you now have to do anyway, and the finish reinstalled — in occupied units, around residents, with relocation and lost rent. That is routinely five to ten times the cost of having mitigated the bare slab up front, and it lands after occupancy when it is most disruptive and most visible. Add the warranty exposure: install a floor over a slab that tested above the manufacturer's RH limit and the manufacturer is within its rights to deny the claim, leaving the failure entirely on the owner and installer. Mitigation converts an uncapped, back-loaded risk into a known, front-loaded line item. On a spec-built multifamily building where the pro forma depends on predictable capital costs and low post-occupancy surprises, that trade is almost always worth making. We help owners weigh exactly this on multifamily flooring projects, because the right answer depends on the RH numbers, not on a gut feeling about how the slab looks.
Radiant Heat, Wood Floors, and the Dryness Whipsaw
Idaho throws a specific complication at wood and moisture-sensitive floors: the seasonal humidity swing is violent. A slab that reads borderline-wet in a humid spring can sit under 15 percent indoor RH by January once forced-air heat is running, and any wood assembly over it rides that swing. Mitigation membranes matter here in two ways. First, they stabilize the moisture reaching an engineered wood or glue-down assembly so the wood is not simultaneously fighting slab moisture from below and desiccation from above. Second, on radiant-heated slabs the membrane has to be rated for the elevated slab temperatures and the manufacturer's radiant startup protocol has to be followed, or the barrier and the adhesive above it can be stressed beyond their limits. Any wood floor over a heated slab in this climate needs a documented humidity-management plan on top of mitigation — mitigation handles the slab, but interior humidification is what keeps the wood from cupping in summer and gapping in winter. The two are complementary, not interchangeable.
Building It Into the Spec, Not Discovering It in the Field
The most expensive way to handle slab moisture is to find out about it after the flooring contractor mobilizes. By then the schedule is committed, the finish is ordered, and mitigation becomes an emergency change order. The disciplined approach is to write testing and a mitigation contingency into the flooring spec from the start: F2170 testing at a defined probe density, hold points before any finish goes down, and a pre-qualified F3010 membrane called out with its RH rating so pricing is known if the numbers come back high. That way the test result triggers a planned response instead of a scramble.
This is the coordination we do with developers and their design teams before a slab is ever poured, and it is the heart of our spec and submittal coordination work: defining who tests, when, to what standard, and what happens at each threshold. When the process is written down, the RH reading becomes a decision input rather than a crisis. It also protects the general contractor, because a documented testing-and-mitigation chain is the record that shows the floor was installed within the manufacturer's stated conditions — the difference between a covered warranty and a denied claim if anything ever goes wrong.
The Honest Bottom Line
Mitigating a wet slab is not the exciting part of a flooring package, and it is the part most often value-engineered out until it comes back as a failure. The engineering is settled: measure the slab with ASTM F2170, compare the reading to what your floor and adhesive can tolerate, and if the number is too high, install an F3010-rated membrane instead of hoping the slab beats the schedule. The economics are settled too — front-loaded mitigation is a fraction of the cost of a post-occupancy tear-out, and it keeps the manufacturer's warranty intact. On slab-on-grade in the Treasure Valley, where subgrade moisture and brutal seasonal dryness both work against you, the slab that looks dry is the one most worth testing.
If you are planning multifamily or tract construction and want the slab-moisture question handled before it becomes a change order, reach out to Alderwood Flooring through our developer services or the contact form. As an insured Idaho Registered Contractor (Idaho RCE-6681702) with 20+ years of combined experience, we will help you build testing and mitigation into the flooring spec so the RH reading drives the decision — not the calendar, and not a hope that the concrete dried in time.
Sources & Further Reading
Explore related


Ready for Floors You'll Love?
Ready to talk through your project? Free estimates throughout The Treasure Valley & Boise Metro.