Multifamily Technical
Memory Care & Skilled Nursing Flooring
Flooring for memory care and skilled nursing is a clinical and cognitive problem, not a finish selection. This guide covers infection control, wet-slip resistance under ANSI A326.3, glare and contrast for impaired vision, wander-safe wayfinding, and rolling-load durability.
Multifamily Technical · 11 min read
Memory care and skilled nursing sit at the most demanding end of senior housing flooring. General assisted living asks for a durable, attractive floor that reads as residential. A skilled nursing unit or a locked memory care neighborhood asks for something closer to a clinical surface that still feels like home: a floor that can be cleaned to an infection-control standard, that resists slips when it is wet with spilled liquids or cleaning solution, that does not confuse a resident whose depth perception and contrast sensitivity have declined, and that survives med carts, lift equipment, and wheelchairs rolling the same paths thousands of times a year. Those requirements pull in different directions, and resolving the tension is the real work.
In the Treasure Valley, the building science layers on top of the clinical program. Boise's high-desert climate swings from single-digit winter humidity under forced-air heat to warmer, more stable summers, so any wood or wood-look product has to be chosen and installed for movement. Much of the new senior housing going up across Meridian, Nampa, Caldwell, and Eagle is slab-on-grade, which means slab moisture and, increasingly, in-floor radiant heat are part of every specification. And these are round-the-clock facilities where you cannot close a wing for a week to redo a floor. Getting the assembly right the first time is not a preference; it is the operating budget. This guide walks the decisions the way we approach them on the ground, so owners, operators, and their design teams can specify with confidence.
Infection Control Starts With Seams, Not Cleaners
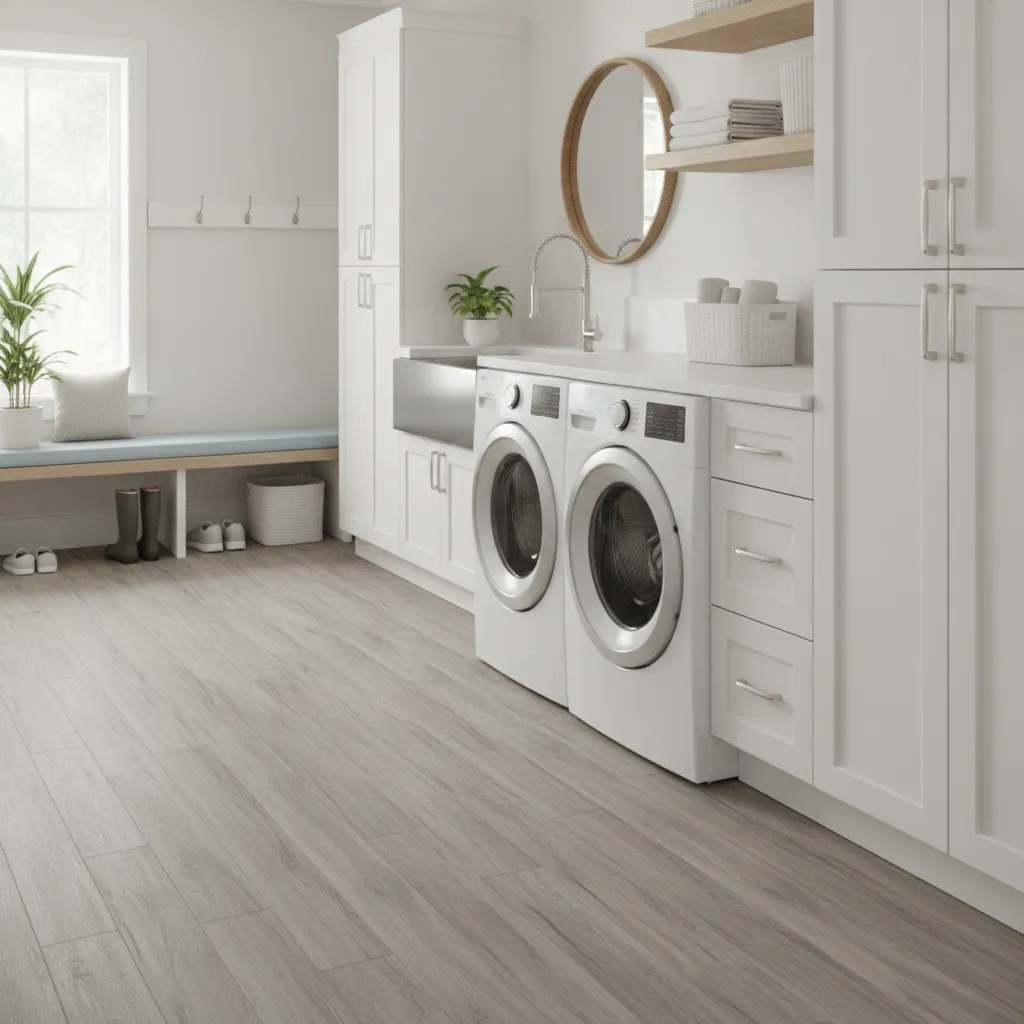
The single biggest hygienic difference between a residential-grade floor and a clinical one is the seam. Bacteria, C. diff spores, and moisture do not live on the wear surface of a sealed floor; they collect in joints, at wall junctions, and under fixtures where a mop never quite reaches. That is why skilled nursing and memory care lean heavily toward sheet goods with heat-welded seams and a coved, self-integrating base that turns the floor-to-wall corner into a continuous, wipeable radius rather than a dirt-catching right angle. Homogeneous and heterogeneous sheet vinyl, and rubber sheet, can be installed as an effectively monolithic membrane across a resident room and its bathroom.
Where a tiled surface is specified for a bathing or soiled-utility area, the grout becomes the weak point. Epoxy grout and tight joint spacing help, but grout is porous and it stains and harbors soil over time in a way welded seam does not. That trade-off is worth naming out loud during design: tile buys you a hard, dense wearing surface and a wide slip-rated selection, and it costs you the continuous seam. Guidance from the Tile Council of North America (TCNA) on grout selection and movement joints is the right reference when tile is the answer. For restorative cleaning and any water-intrusion event, the protocols published by the IICRC govern how a floor assembly is dried and remediated, which matters because a memory care unit cannot tolerate lingering moisture under a resilient sheet.
Wet Slip Resistance and the DCOF Standard
Falls are the dominant injury risk in this population, and wet floors are where they happen: bathrooms, tub and shower rooms, dining spills, and the tracked-in slush that a Treasure Valley winter delivers at every entry. The measurable standard to specify against is ANSI A326.3, which defines the Dynamic Coefficient of Friction, or DCOF. A DCOF of 0.42 or greater is the widely accepted threshold for surfaces expected to be walked on when wet. Do not accept a marketing claim of "slip resistant"; require the reported A326.3 DCOF value and the use classification for interior wet conditions.
A few honest caveats. DCOF is a laboratory number on a clean sample, and real-world traction degrades with soap film, floor finish buildup, and worn texture. The higher-traction textures that protect residents are also harder to clean and can be uncomfortable under bare feet, which matters in a shower room. This is a genuine engineering trade-off, not a spec you can maximize in one direction. The practical answer is to zone it: a higher-DCOF safety-flooring product with an aggregate texture in wet rooms and at entries, and a smoother, easier-to-clean but still compliant resilient surface in corridors and resident rooms. Wall-to-wall consistency looks tidy on a finish schedule; it usually underperforms in practice.
Glare, Contrast, and How the Aging Brain Reads a Floor
This is the requirement most often missed, and it is where memory care diverges sharply from ordinary senior housing. Residents with dementia and age-related vision loss experience reduced contrast sensitivity, altered depth perception, and heightened sensitivity to glare. A floor that a designer perceives as neutral can, to a resident, read as a hole, a step, or standing water. Three principles follow.
First, control glare. Specular, high-gloss finishes under bright corridor lighting create reflections that a cognitively impaired resident may interpret as wet or unstable ground, and they may freeze, detour, or fall trying to avoid a hazard that is not there. Matte and low-sheen finishes are strongly preferred throughout resident-occupied areas.
Second, avoid high-contrast patterns and abrupt color changes across the walking plane. A dark border, a bold inset, a black transition strip, or a busy speckle with strong value jumps can be misread as a change in elevation. Keep flooring within resident circulation low in visual contrast and quiet in pattern. Save value contrast for where it helps.
Third, use contrast deliberately for safety, not decoration. The floor should contrast with the wall base and with critical objects: a toilet, a grab bar, the leading edge of the bed. That figure-to-ground contrast helps a resident locate the fixtures they need. A resident room floor that blends into a same-tone wall base erases the visual cue that tells someone where the floor ends. These principles are consistent with dementia-friendly design research and are inexpensive to honor if they are decided before the finish palette is locked.
Wander-Safe Wayfinding Through Flooring
Memory care neighborhoods are secured environments where residents wander freely inside the unit, and flooring is one of the quieter tools for guiding that movement. Subtle, low-contrast changes in floor color or tone can differentiate a dining area from a lounge from a corridor, giving residents an environmental cue to orient by without a sign they can no longer read. The key word is subtle. The same value jump that helps a wayfinding scheme can trigger the depth-perception misreads described above, so wayfinding contrast in this population should be gentle and used at destinations rather than as bold pathways underfoot.
A related tactic is what designers call visual camouflage: blending an exit door threshold and its floor into the surrounding surface so a resident with exit-seeking behavior is not drawn to it, while keeping genuine destinations legible. Done well, the floor quietly reduces agitation and elopement pressure. This is a design conversation that should involve the operator's clinical staff, because they know their residents' behaviors better than any spec sheet. Our role is to translate that program into an installable, durable assembly, and it is the same collaborative approach we bring to amenity and common-area flooring where circulation and mood are engineered together.
Rolling Loads, Point Loads, and Real Durability
Skilled nursing corridors carry traffic that residential flooring is never rated for: med carts, meal carts, linen and housekeeping carts, portable lifts, wheelchairs, and beds being relocated, all tracing the same lines at the same times every day. The failure modes here are rolling-load indentation, delamination at the wear layer, and gouging at pivot points. Specify products with a documented rolling-load rating and adequate wear-layer thickness; on resilient sheet and tile that means the commercial and healthcare-grade lines, not the residential SKUs that share a similar look. Static point loads matter too, from the feet of heavy equipment and beds, and softer resilient products can take permanent dents that then collect soil and catch cart wheels.
The subfloor decides half of this. A rolling load only performs as well as the substrate under it; a soft or hollow spot telegraphs through the finish and accelerates failure. Full-spread adhesive over a flat, sound, properly prepared slab is standard for these assemblies, precisely so carts do not work a floating floor loose over time. For operators evaluating long-term maintenance cost across a portfolio, the durability spec is inseparable from the cleaning and refinishing plan, which is worth mapping before purchase; our notes for property managers get into that lifecycle math.
Idaho Moisture, Radiant Heat, and Wood-Look Realities
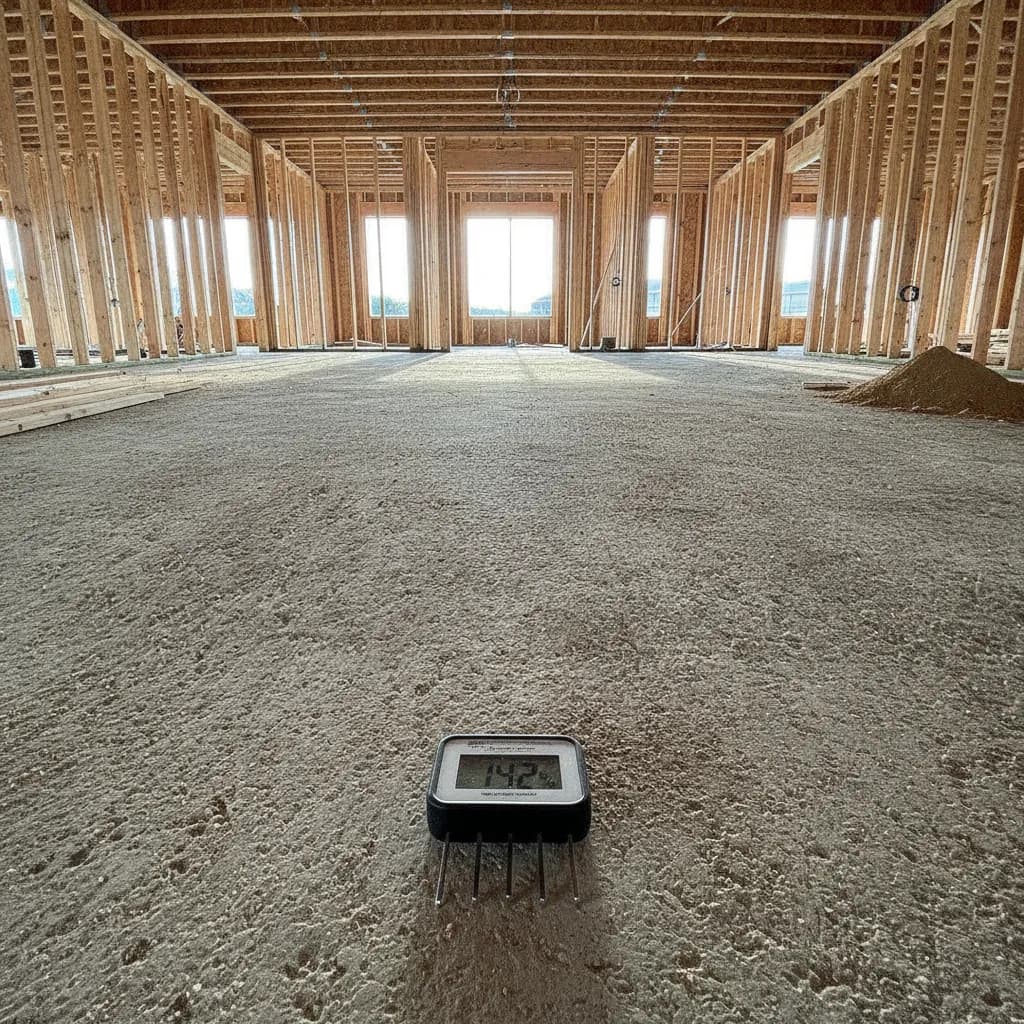
Nearly every new Treasure Valley senior facility is slab-on-grade, and a concrete slab holds and moves moisture for a long time. Before any resilient or wood assembly goes down, the slab has to be tested: ASTM F2170 for in-situ relative humidity using probes set into the slab, and ASTM F1869 for surface moisture-vapor emission with calcium chloride. Skipping these tests is the most common cause of catastrophic flooring failure on a new slab. When readings exceed the flooring manufacturer's limit, a moisture-mitigation membrane is applied before installation, and that cost belongs in the budget from day one rather than as a surprise change order after a floor bubbles.
Radiant heat is increasingly common under these slabs, and it interacts with everything above it. The floor covering has to be rated for radiant systems, the manufacturer's maximum surface temperature has to be respected, and the system has to be commissioned and brought up to temperature on a controlled ramp before and after installation so the assembly is not shocked. Wood and wood-look products need special care here because heat drives moisture out and shrinks boards.
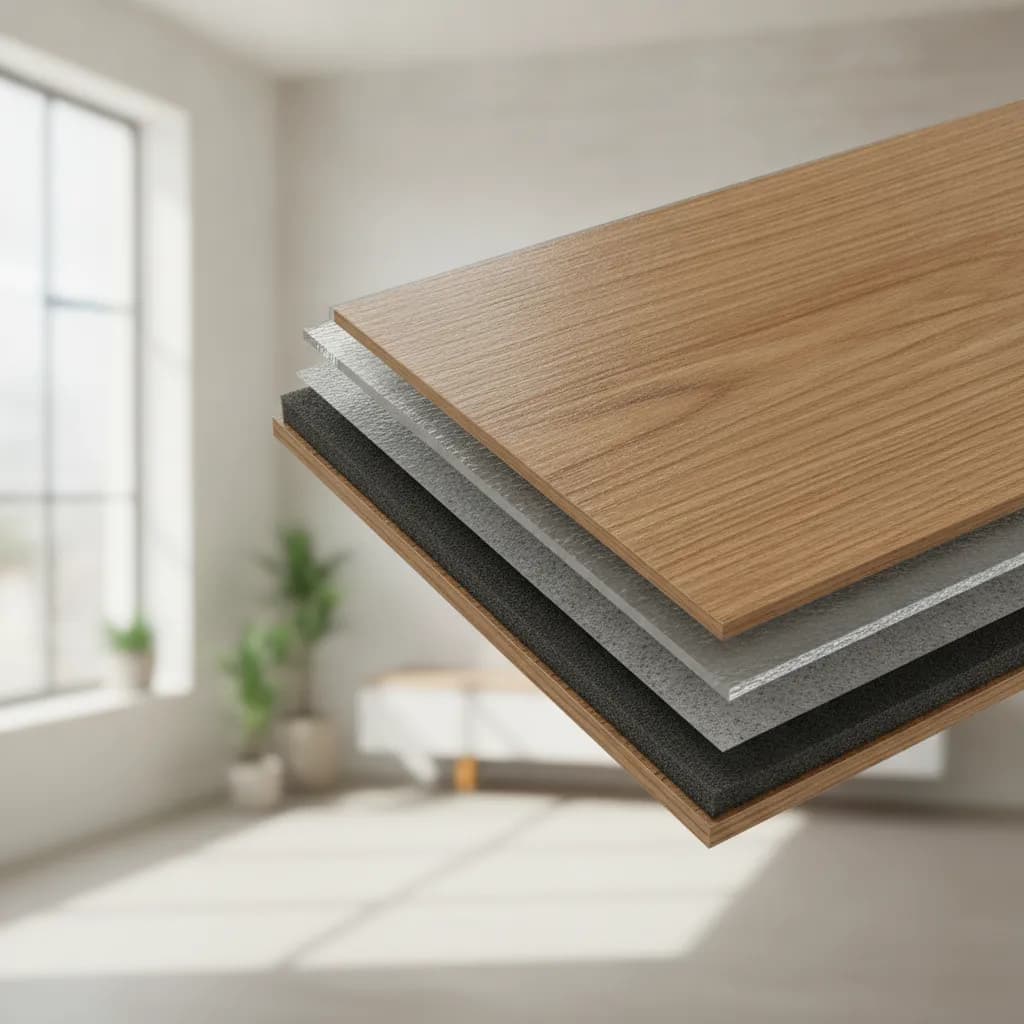
That leads to the wood question. Real hardwood can be beautiful in the more residential lounges of a senior community, but in skilled nursing and memory care it fights the program: it is harder to seam-seal for infection control, it dents under rolling loads, and Boise's bone-dry winter heating season pulls moisture out of the wood and opens gaps between boards unless indoor humidity is actively managed. Where the warmth of wood is the design goal, a healthcare-grade wood-look resilient plank usually serves the clinical requirements better than the real thing, and it can be welded and coved in ways solid wood cannot. When genuine hardwood is specified for a memory care setting, it has to be acclimated to in-service conditions and paired with winter humidification. We size and install for that reality across our commercial flooring work rather than pretending Idaho's climate will cooperate on its own.
Specifying and Sequencing the Job
The order of decisions matters as much as the decisions themselves. Start with the clinical and cognitive program from the operator, zone the building by wet-room, corridor, and resident-room requirements, then match products to each zone against DCOF, rolling-load, seam, glare, and contrast criteria before a single color is chosen. Confirm CARB Phase 2 compliance for formaldehyde on any composite-wood components, verify indoor air quality and low-VOC adhesive selection since residents are present during and after installation, and lock in the slab moisture testing regimen with real ASTM F2170 and F1869 numbers.
Sequencing a live or soon-to-be-live facility is its own discipline: phasing work by wing, protecting adjacent occupied areas from dust and odor, managing cure and off-gassing windows around resident schedules, and coordinating with the radiant-heat commissioning plan. As an insured Idaho Registered Contractor (Idaho RCE-6681702) with 20+ years of combined experience, we plan the assembly and the phasing together so the finished floor meets the clinical spec and the building stays operational throughout.
If you are developing, owning, or operating a memory care or skilled nursing community anywhere in the Boise metro and Treasure Valley, reach out through our contact form. Bring your clinical program and your slab details, and we will help translate them into a flooring assembly that is safe underfoot, honest about its trade-offs, and built to last.
Sources & Further Reading

Ready for Floors You'll Love?
Ready to talk through your project? Free estimates throughout The Treasure Valley & Boise Metro.