Multifamily Technical
Hotel & Hospitality Flooring
A zone-by-zone engineering guide to hotel flooring — guest rooms, corridors, lobbies, and back-of-house — covering acoustic separation, brand-standard durability, moisture and slab testing, and how to phase a renovation of an occupied property without losing room revenue.
Multifamily Technical · 11 min read
Hotels ask more of a floor than almost any other building type. A guest room floor has to feel residential and quiet underfoot at 2 a.m., yet survive rolling luggage, housekeeping carts, and a new occupant every night. A corridor runs 24 hours without a rest day. A lobby is the first thing a guest sees and the surface a brand's reputation is judged on before anyone reaches the front desk. And behind the scenes, a laundry room or kitchen floor lives in standing water and chemical spills. One property, four or five entirely different flooring problems — and they all have to read as a single, coherent brand.
That is what makes hospitality flooring distinct from the short-term-rental unit or the apartment turn. In multifamily, you are optimizing one repeated floor plan for durability and turnover cost. In a hotel, you are engineering acoustic separation between paying strangers stacked on top of each other, meeting a franchise brand standard down to the product line, and doing the whole thing while the property keeps selling rooms. For developers, operators, and general contractors building or renovating in the fast-growing Treasure Valley, the decisions made at the specification stage govern guest satisfaction scores and capital cost for the next decade. This guide walks the real engineering, zone by zone, with an eye to how Idaho's climate and construction pace change the math.
Guest Rooms: Quiet, Warm, and Turn-Ready
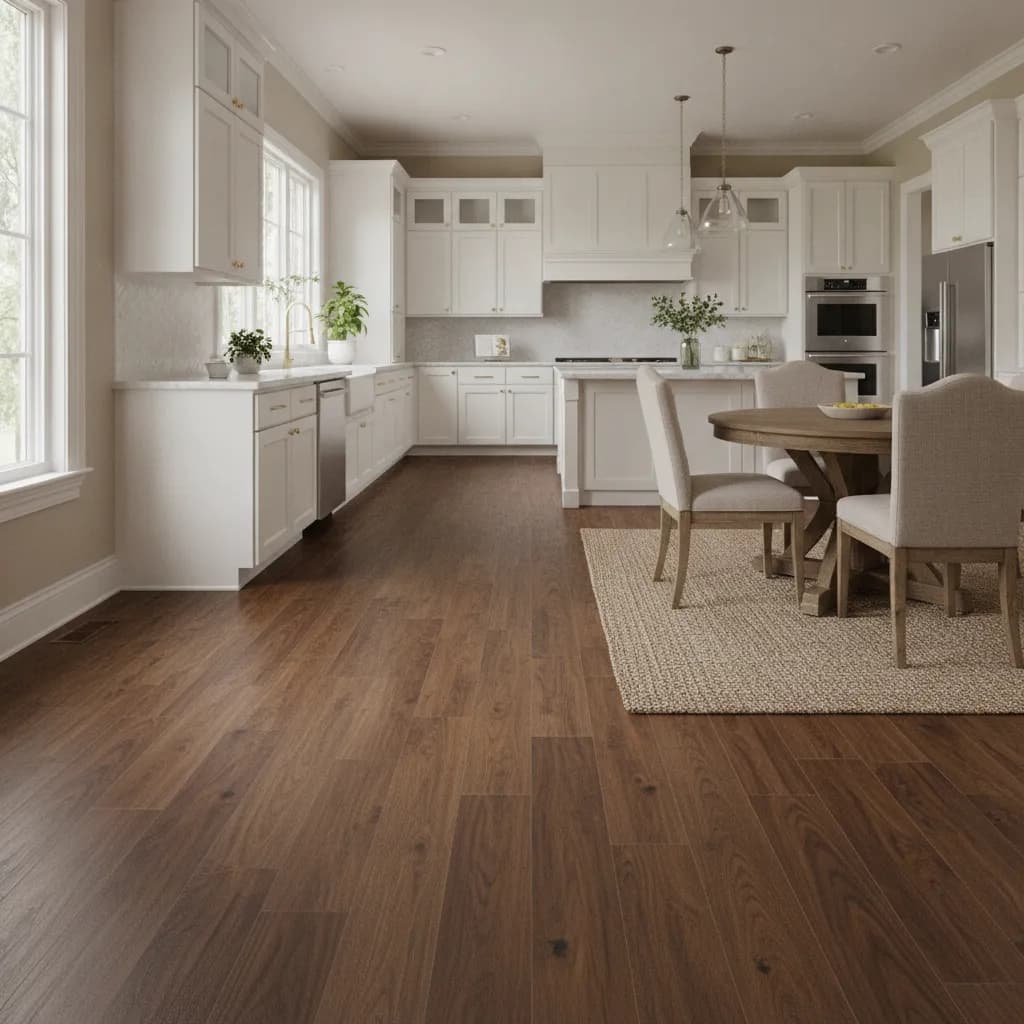
The guest room floor carries two jobs that pull in opposite directions: it has to feel soft and warm like a home, and it has to shrug off the abuse of constant turnover. Luxury vinyl plank (LVP) and luxury vinyl tile (LVT) dominate this space for good reason — they are waterproof, dimensionally stable, and forgiving of the subfloor variation you find across a multi-story building. Broadloom carpet still appears in upper-tier and resort brands where the plush underfoot feel is part of the experience, often as carpet in the sleeping area with a hard-surface entry and bath.
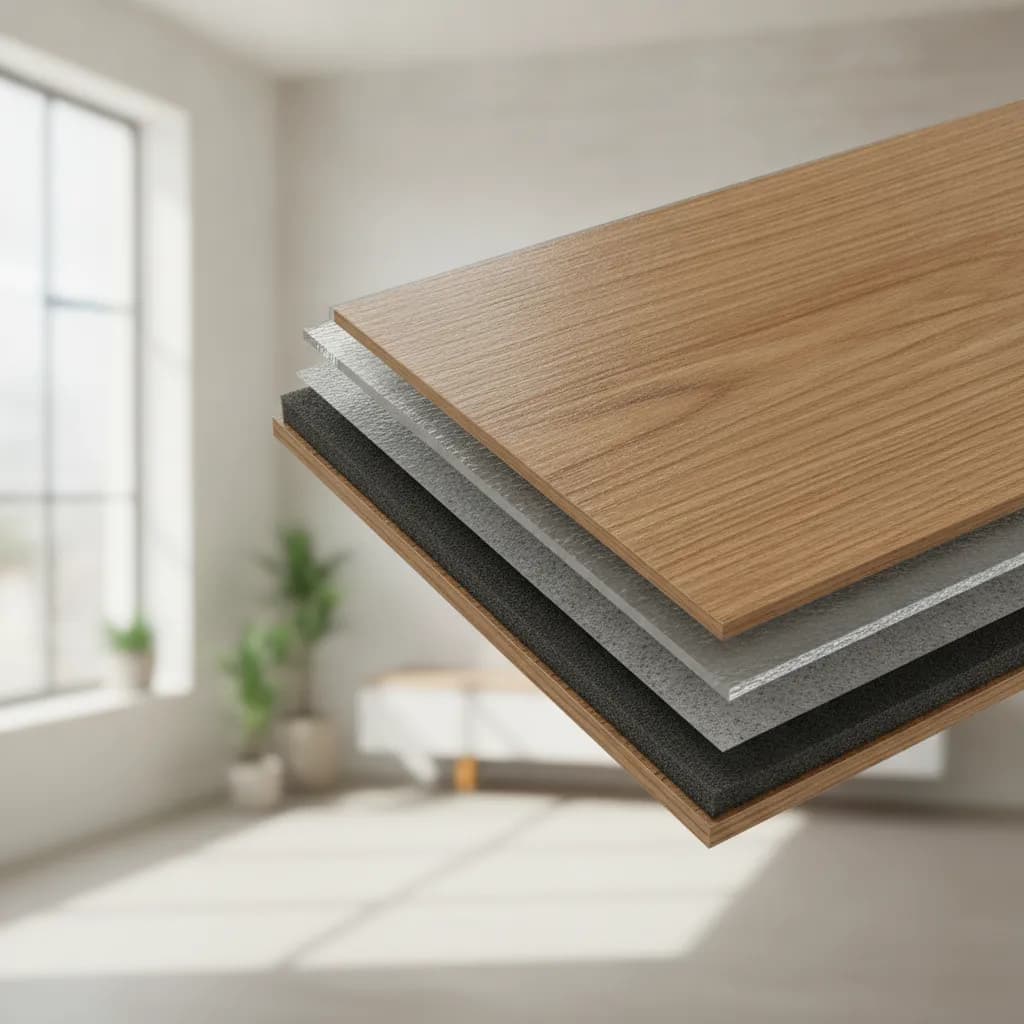
Whatever the surface, the acoustic layer underneath is where guest complaints are won or lost. A guest hearing footsteps from the room above is the fastest route to a bad review. Impact insulation is measured by ASTM E492 (the lab test) and rated as an IIC value; the field-verified equivalent, tested in the finished building, is AIIC under ASTM E1007. Franchise brand standards frequently spec a minimum IIC in the mid-50s or higher for floor-ceiling assemblies, and the acoustic underlayment beneath the plank or carpet is what closes the gap between the bare structural deck and that target. Getting this right on paper — matching the tested assembly, not just the underlayment product — is the single most consequential guest-room decision.
Idaho adds a wrinkle that coastal specs ignore. High-desert winters combined with forced-air heat drive indoor relative humidity into the teens for months. That dryness is hard on any wood-based product; engineered wood and even some rigid-core planks can gap or telegraph seams if the building runs dry and the material was not acclimated to realistic in-service conditions. Acclimation to the conditioned space, per NWFA guidance, and honest expectations about seasonal movement matter more here than in a humid climate.
Corridors: The Floor That Never Sleeps
Corridors take the most concentrated wear in the building. Every guest, every cart, every roller bag travels the same 5-foot-wide path, and the floor never gets an off day. Carpet tile is the traditional answer because it hides soil, absorbs sound, and — critically — lets you replace a damaged 24-inch square instead of re-carpeting a whole floor. That modularity is a maintenance and phasing advantage that broadloom cannot match.
Where a brand wants a hard-surface corridor, the durability spec tightens considerably. Commercial LVT wear layers, abrasion resistance, and seam treatment all have to be rated for heavy commercial traffic, not the residential-grade product that looks identical in a sample. Wet-and-dry slip resistance is a real liability question in corridors near pools, entries, and ice machines; ANSI A326.3 defines the DCOF (dynamic coefficient of friction) test that specifiers use to qualify a floor for level, potentially-wet interior traffic. Corridors also carry acoustic weight of their own — a hard corridor floor with no absorption turns the whole hallway into an echo chamber, so the assembly and any acoustic backing are part of the guest-experience calculation, not just a code checkbox.
Lobbies and Public Spaces: Brand on the Floor
The lobby is the brand statement, and it is usually the most demanding install in the building. Large-format porcelain, natural stone, terrazzo, and premium wood or wood-look products all show up here, often in patterned layouts that demand tight tolerances and dead-flat substrates. Large-format tile in particular is unforgiving: lippage between panels reads instantly under the raking light of a lobby, and it requires a substrate flatness and a mortar-coverage discipline that a residential tile setter may not be equipped for. The floor also transitions between materials constantly — stone to carpet, tile to wood — and every one of those transitions is a trip hazard and a detail the eye lands on.
Lobbies see the outdoors dragged in on every shoe. In the Treasure Valley that means snowmelt, road grit, and gravel for a good part of the year, so entry matting systems and the walk-off zone are part of the flooring design, not an afterthought — they are what keep abrasive grit off the expensive field material. Slip resistance at the entry, where wet meets dry, is where DCOF ratings earn their keep. For the broader design logic of these high-visibility shared spaces, our overview of amenity and common-area flooring covers how public-facing surfaces get specified.
Back-of-House: The Floors Guests Never See
Behind the scenes, the priorities flip entirely. Commercial kitchens, laundry rooms, mechanical spaces, and service corridors need floors that handle water, grease, chemicals, and rolling loads without becoming a slip hazard or a sanitation problem. Sealed concrete, epoxy and resinous coatings, quarry tile with epoxy grout, and welded sheet vinyl are the working vocabulary here. Sheet products qualified to ASTM F1700 for resilient tile-and-plank performance, or heavy-duty welded sheet with coved bases, keep water out of the wall-floor joint where it does the most damage.
Drainage, coving, and seamlessness are the whole game in these rooms. A floor drain that is not pitched correctly, or a base that is not coved up the wall, turns a laundry room into a maintenance liability. These are unglamorous surfaces, but a failed back-of-house floor shuts down the function that keeps rooms sellable, so the durability spec here is as serious as anything in the lobby.
Acoustics: The Number That Governs the Guest Experience
It is worth pulling acoustics out as its own discipline because in a hotel it touches every stacked room. Two properties matter: impact sound (footsteps, dropped objects — the IIC/AIIC family under ASTM E492 and E1007) and airborne sound (voices, televisions — the STC family under ASTM E90 with ratings calculated per ASTM E413). The floor-ceiling assembly is responsible for both, and the flooring layer is only one contributor to a system that also includes the structural deck, any topping, the ceiling, and the isolation details at the perimeter.
The common failure is specifying an underlayment by its lab IIC number and assuming the finished building will hit it. Field conditions — flanking paths around the assembly edge, penetrations, a rigid connection at the wall — routinely drop the field-measured AIIC below the lab value. The reliable approach is to build to a tested assembly that matches your real deck and ceiling, protect the perimeter isolation during install, and, on high-sensitivity projects, verify with field testing before the finishes go in everywhere. Getting the number wrong is expensive to fix after guests are in the building.
Indoor Air Quality and Material Compliance
Hotels pack a lot of new flooring, adhesive, and underlayment into sealed, mechanically-ventilated spaces, and they open to occupancy fast. Low-emitting materials are both a guest-comfort issue and, increasingly, a brand and code requirement. FloorScore, administered through SCS Global Services under the RFCI program, certifies hard-surface flooring and associated products against strict VOC-emission criteria, and it is the certification most specifiers point to for resilient and hard-surface goods — see FloorScore for the standard itself. On the composite-wood side, CARB Phase 2 (now aligned with the federal TSCA Title VI formaldehyde rule) governs emissions from engineered wood cores. Specifying certified materials up front avoids the situation where a floor passes inspection but the rooms smell of adhesive on opening week.
Moisture, Slabs, and Radiant Heat
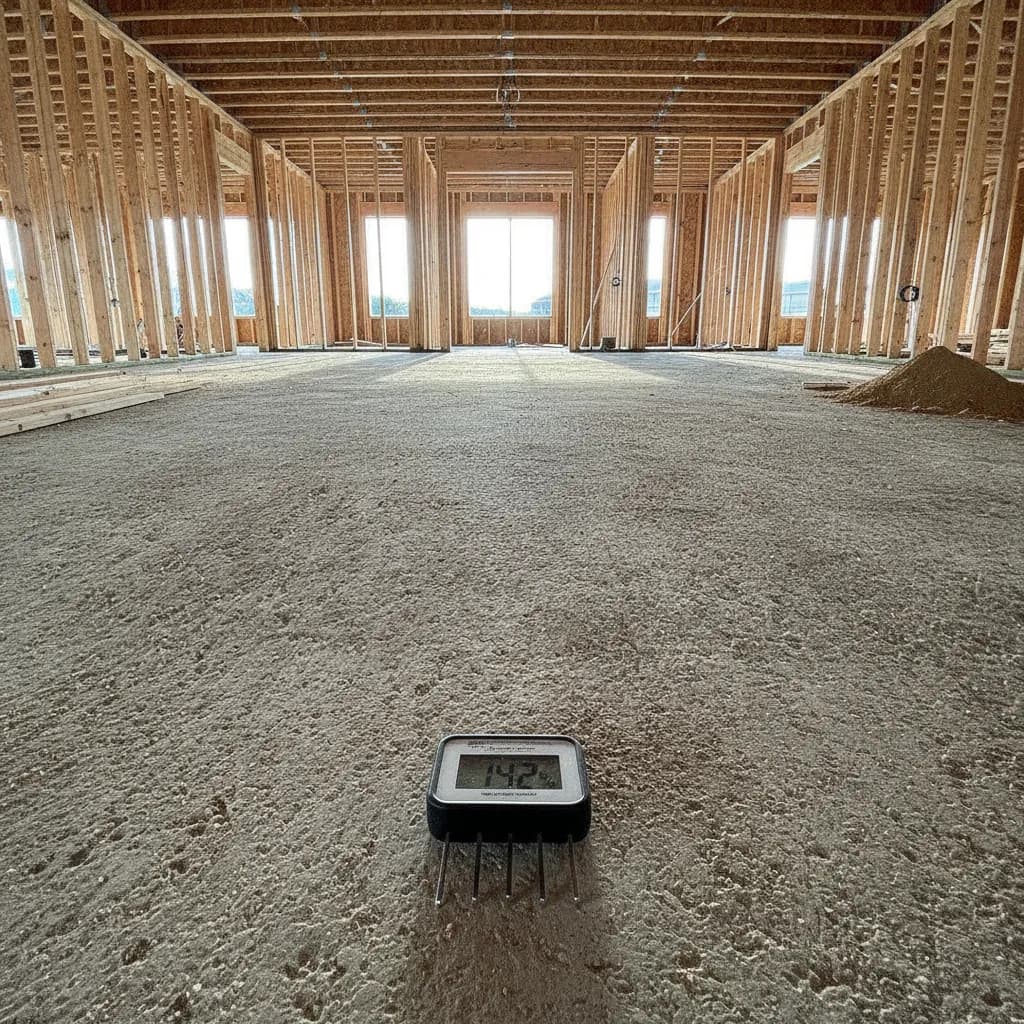
Every hard floor in the building depends on the substrate beneath it, and concrete is where projects go wrong. On slab-on-grade — common in Treasure Valley lobbies, ground floors, and back-of-house — residual and vapor-driven moisture destroys adhesive bonds and warps flooring if it is installed before the slab is ready. The two governing tests are ASTM F2170, which measures in-situ relative humidity with probes cast into the slab, and ASTM F1869, the calcium chloride test for moisture vapor emission rate. Neither is optional on a serious commercial project, and skipping them to hold a schedule is the most common cause of a floor failure that surfaces months later.
Radiant floor heating, increasingly popular in Idaho new construction, adds its own protocol: the system has to be commissioned and cycled before flooring goes down, and the material has to be rated for the surface temperatures involved, with a controlled startup so wood-based products are not shocked by a sudden temperature swing. Our commercial flooring capabilities cover this substrate and moisture work in more depth, since it underpins every finish above it.
Phasing an Occupied Property Without Losing Revenue
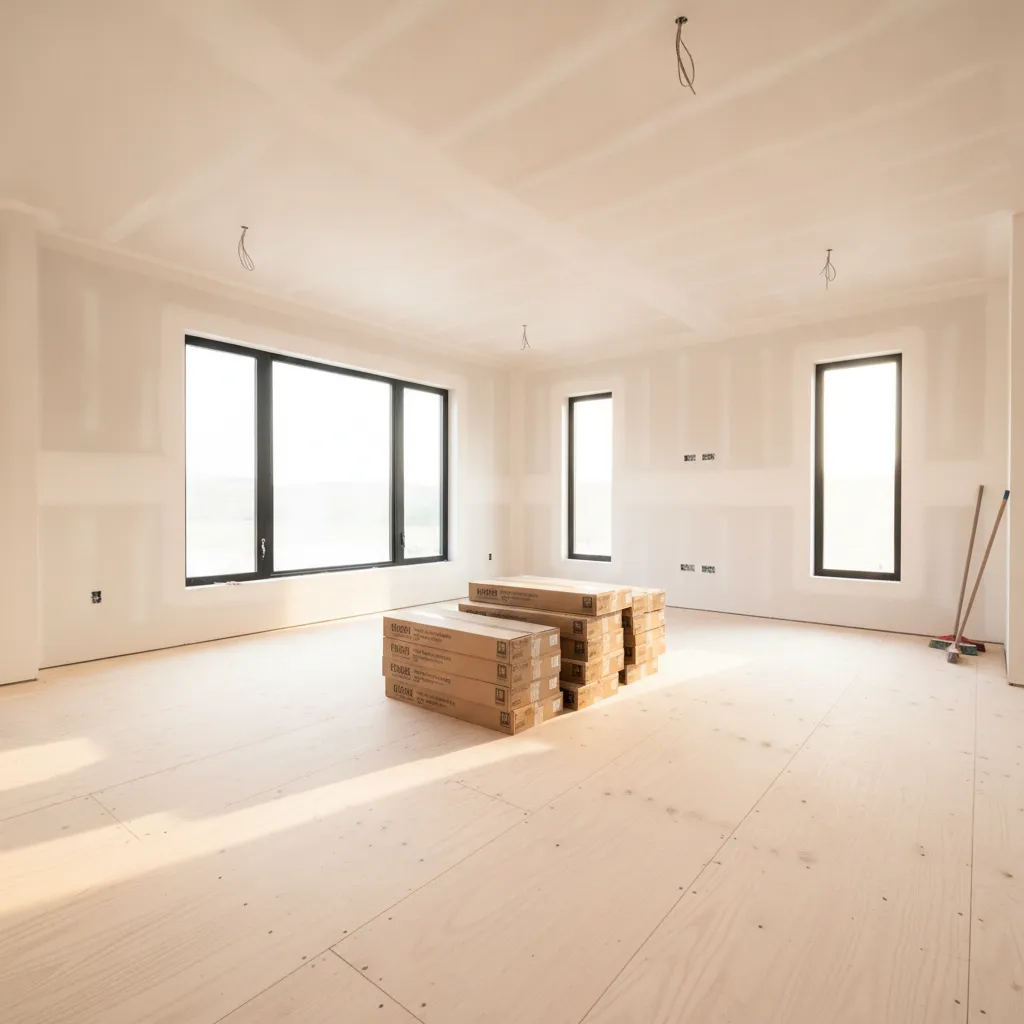
Renovating a live hotel is a logistics problem as much as a flooring problem. The property is still selling rooms, so the work happens in blocks — a floor or a wing at a time — with the sold inventory sequenced around the construction zone. That means low-odor and fast-cure adhesives so a room can return to service quickly, dust and noise containment, protected paths for guests and staff around active work, and honest cure-time expectations so nobody puts a bed back on a floor that has not set. Corridor work in particular has to preserve egress and often has to happen overnight. This is where modular products earn their place: carpet tile and floating floors can go down in short windows and be walked on sooner than wet-set assemblies. Operators managing an occupied renovation will find the coordination logic familiar from our notes for property managers.
Hotel flooring rewards the teams that treat it as an engineering problem — acoustics, moisture, slip resistance, air quality, and phasing all specified before the first plank is cut — rather than a finish selection made from a sample board. Alderwood Flooring works from the substrate up, matching tested assemblies to brand standards and sequencing the work around an operating property. We are an Idaho Registered Contractor (Idaho RCE-6681702), insured, and back our installations with a workmanship warranty, with 20+ years of combined experience across commercial and multifamily flooring in the Treasure Valley. If you are planning a ground-up hotel or a renovation of an occupied property, reach out through our contact form to start a conversation about the spec.
Sources & Further Reading
Explore related

Ready for Floors You'll Love?
Ready to talk through your project? Free estimates throughout The Treasure Valley & Boise Metro.