Multifamily Technical
Carpet Tile for Multifamily & Common Areas
Where modular carpet tile earns its place in multifamily buildings — corridors, clubhouses, and offices — and how panel-by-panel replaceability, acoustic performance, and wear ratings stack up against broadloom and hard surface.
Multifamily Technical · 10 min read
Walk any apartment community in the Treasure Valley and you can read its maintenance history in the flooring. The corridor by the trash room shows it first: a traffic path worn darker than the field, a coffee stain that never came out, a burn near the elevator. With broadloom carpet, one bad spot means seaming in a patch that never quite matches, or re-carpeting the whole run. That single failure mode is the reason modular carpet tile has taken over so much of the shared-space market in multifamily and commercial buildings. It is not that carpet tile is a fancier product. It is that it is a smarter unit of replacement.
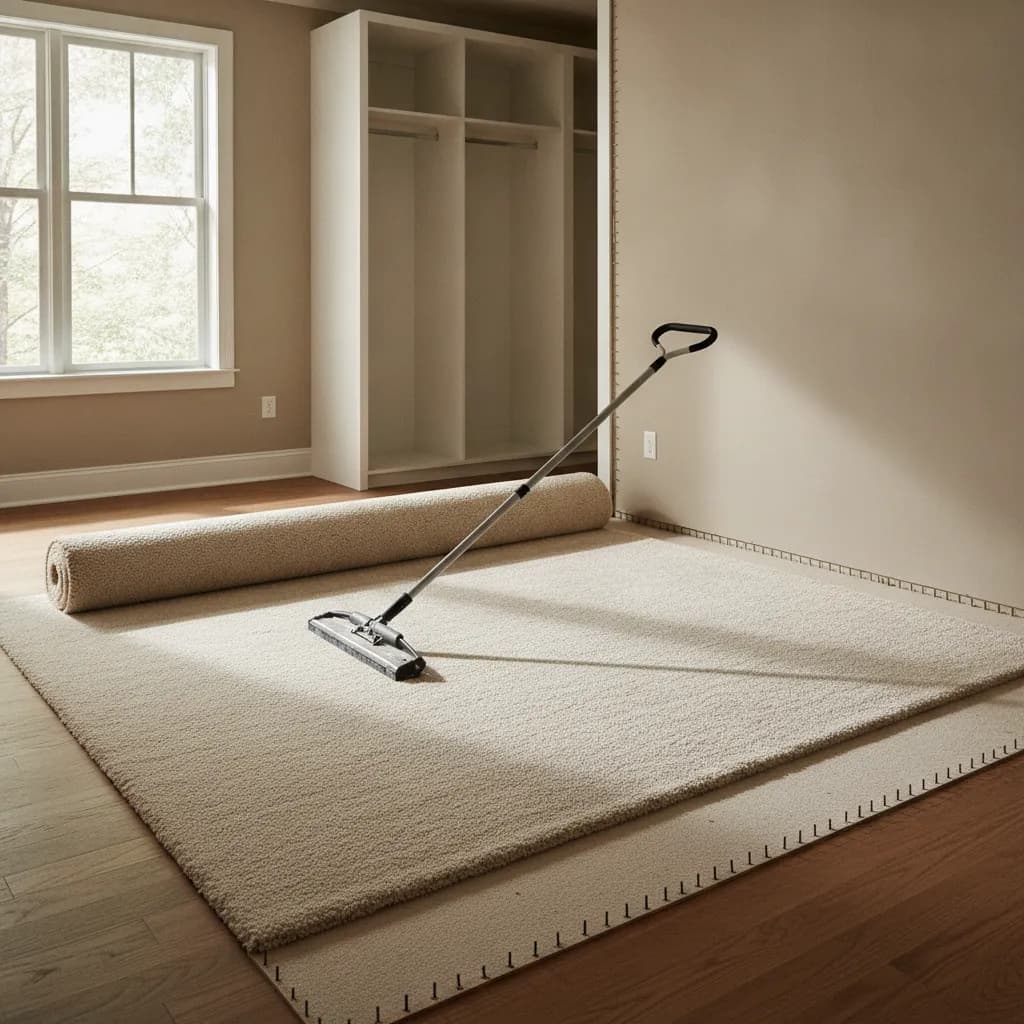
Carpet tile — the trade also calls it modular carpet or carpet squares — is a hard-backed carpet manufactured in nominal 18 by 18 in, 24 by 24 in, or 50 by 50 cm panels. Instead of a single rolled sheet glued or stretched across a room, you install dozens or hundreds of individual tiles, each one liftable and re-settable. That format changes the economics of a corridor over its whole life, not just on install day. For a developer building spec multifamily, an owner-operator running a stabilized asset, or a property manager fielding turn work between residents, the question is rarely "is carpet tile good." It is "where does it belong, and where does hard surface serve better." This guide answers that honestly, and describes how the work is actually specified and installed — not a sales pitch for one material over another.
Alderwood is a flooring installation company serving Boise and the wider Treasure Valley, and modular carpet is a core part of how we approach amenity and common-area flooring for developers. What follows is the reasoning we bring to those spaces.
Where modular carpet actually earns its place
The strongest case for carpet tile is any interior shared space with steady foot traffic, acoustic sensitivity, and a long maintenance tail: interior corridors above and between occupied units, leasing offices, clubhouses and community rooms, business centers, conference and co-working nooks, and elevator lobbies set back from the weather. These are spaces where people want quiet underfoot, where a hard floor would echo, and where the owner will be cleaning and eventually replacing the floor many times over the life of the building.
Carpet tile is less obviously right — and sometimes wrong — at the building's wet and gritty edges. Entry vestibules, mudroom transitions off snow and gravel, mail rooms with rolling carts, pet-relief areas, and pool decks generally want hard surface or dedicated walk-off systems instead. The honest rule is that carpet belongs where the traffic is dry and the priority is comfort and sound; hard surface belongs where the traffic is wet, abrasive, or heavy-wheeled. Most well-planned multifamily buildings use both, with a walk-off zone of hard flooring or entry tile at every exterior door that hands off to carpet only after feet have had a chance to dry and shed grit.
Panel-by-panel replaceability beats broadloom
This is the feature that matters most to whoever owns the building in year six. When a broadloom corridor takes localized damage — a burn, a set-in stain, a bleach spot from a cleaning cart — the repair options are all bad: live with it, patch it visibly, or replace the whole run. Carpet tile turns that same event into a ten-minute swap. Lift the affected tile, set a replacement, and the corridor is back in service with no seam telegraphing across the field.
That is why smart specs call for attic stock. Order 5 to 10 percent overage at the time of the original install, store it dry and flat on site, and every future stain becomes a tile swap rather than a capital project. Because dye lots drift over the years, the attic stock you set aside on day one matches far better than anything you can buy later. There is a second, quieter benefit: differential wear. In a long corridor the first 15 ft off the elevator take far more traffic than the far end. A maintenance team can periodically rotate tiles — moving lightly-worn field tiles into the heavy path and vice versa — so the whole floor ages evenly and reaches replacement age as one unit instead of one worn stripe forcing an early full replacement. None of that is possible with a glued or stretched sheet. This replaceability logic is central to how we plan a corridor and common-area refresh for an occupied building, where the work has to happen in phases around residents.
Backing systems and what they do
The backing is the part of a carpet tile a buyer never sees and should care about most. It is what gives the tile dimensional stability — the ability to stay flat and square through humidity swings and traffic without curling at the corners or growing and shrinking. In the Idaho high desert, where a building can run 15 percent indoor relative humidity in a January cold snap and far higher in a swamp-cooled shoulder season, dimensional stability is not a luxury spec. A backing that moves will open joints and lift corners, and lifted corners are trip hazards and wear points.
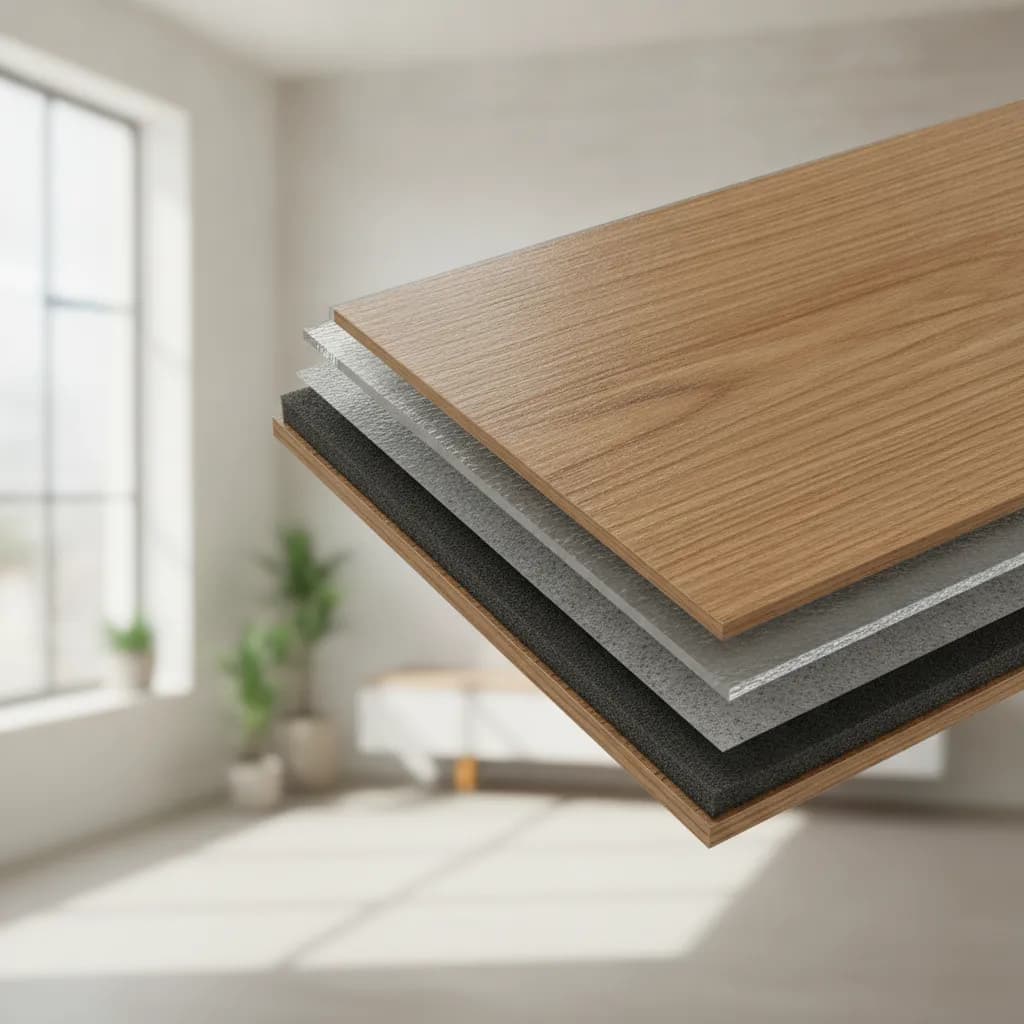
Backings fall into a few broad families. Closed-cell cushion and composite backings add underfoot comfort and a real acoustic bump. Hard PVC and polyolefin (a PVC-free alternative) backings are dimensionally rock-solid and easy to maintain. Bitumen composite backings are heavy, stable, and common in high-traffic commercial specs. The choice interacts with the installation method, covered below, and with an owner's chemistry preferences — some operators avoid PVC on environmental grounds and specify a polyolefin or recycled-content backing instead. The practical guidance is to match backing to space: a cushioned back in a clubhouse where comfort and quiet lead, a firm back in a corridor where rolling loads and dimensional stability lead.
Reading wear ratings and specs honestly
Carpet tile is sold with a stack of numbers, and a buyer should know which ones predict real-world life. The single most useful is the manufacturer's traffic classification — most reputable lines rate tiles as suitable for "heavy" or "severe" commercial traffic, and multifamily corridors and clubhouses should be specified at heavy commercial or above, never at a residential grade. Face weight (ounces of yarn per square yard) and tuft density matter, but density — how tightly the tufts are packed — predicts appearance retention better than raw face weight does. A dense, lower-pile tile in a tight loop construction almost always outperforms a plush, taller tile in a corridor, because loop constructions resist the crushing and matting that make a floor look tired long before it is worn out.
Solution-dyed nylon is the fiber to look for in shared spaces. Because the color is locked into the fiber rather than applied to the surface, solution-dyed nylon holds up to bleach-based cleaners and UV without fading — a genuine advantage in a sunny leasing office or a corridor cleaned with harsh chemistry. On the health and emissions side, specify tile certified under FloorScore, the RFCI/SCS Global indoor air quality program that tests finished flooring for VOC emissions, and confirm the adhesive is CARB Phase 2 compliant. These are not marketing badges; they are the criteria that let a product clear a building's indoor-air requirements. Static control, colorfastness to light (an AATCC lightfastness rating), and antimicrobial treatment round out a corridor spec.
The acoustic case above occupied units
In multifamily, sound is a design problem, not an amenity. Two separate paths matter. Airborne sound — voices, TV — is rated by STC under ASTM E90 and E413. Impact sound — footfalls, dropped objects, the neighbor's chair scraping — is rated by IIC under ASTM E492, with field performance verified as FIIC under ASTM E1007. The International Building Code sets minimum STC and IIC values of 50 (or 45 field-tested) for floor-ceiling assemblies separating dwelling units, and impact sound is the harder target to hit.
Carpet tile helps on both counts, and it helps most on the impact path that hard surface struggles with. A cushion-backed tile absorbs footfall energy at the source, which is exactly where impact isolation is cheapest to buy. In a corridor sitting directly above bedrooms, that difference is audible to the residents below. It also quiets the corridor itself — carpet dramatically reduces the reverberation and footfall echo that make hard-surface hallways feel institutional. When an assembly needs to hit a specific IIC target, the tile's backing works together with the subfloor underlayment and the structure; the flooring alone does not carry the whole rating, but a soft floor is the most forgiving surface you can put on top of a marginal assembly.
Carpet tile versus hard surface in shared spaces
This is the real decision, and it deserves a straight answer rather than a preference. Hard surface — luxury vinyl tile, sheet vinyl, porcelain — wins where water, grit, and wheels dominate: entries, vestibules, mail and package rooms, pet areas, fitness floors, and anywhere a wet mop or auto-scrubber is the daily reality. Hard surface also reads as more premium in some amenity spaces and is genuinely lower-maintenance against spills. Where slip resistance is a code or liability concern, hard-surface products should be specified to the ANSI A326.3 DCOF standard.
Carpet tile wins on acoustics, on underfoot comfort during long dwell times, on warmth in a cold-climate building, and on the localized-repair economics described above. The typical multifamily answer is a hybrid: hard surface at every wet and abrasive edge, carpet tile through the dry interior corridors and lounge spaces, with a deliberate transition — a walk-off zone and a flush or low-profile threshold — between them. Getting those transitions flat and durable is where installation craft shows. The same logic scales up to true commercial common-area projects, where offices, corridors, and lobbies each ask for a different surface in the same building.
How the installation is actually done
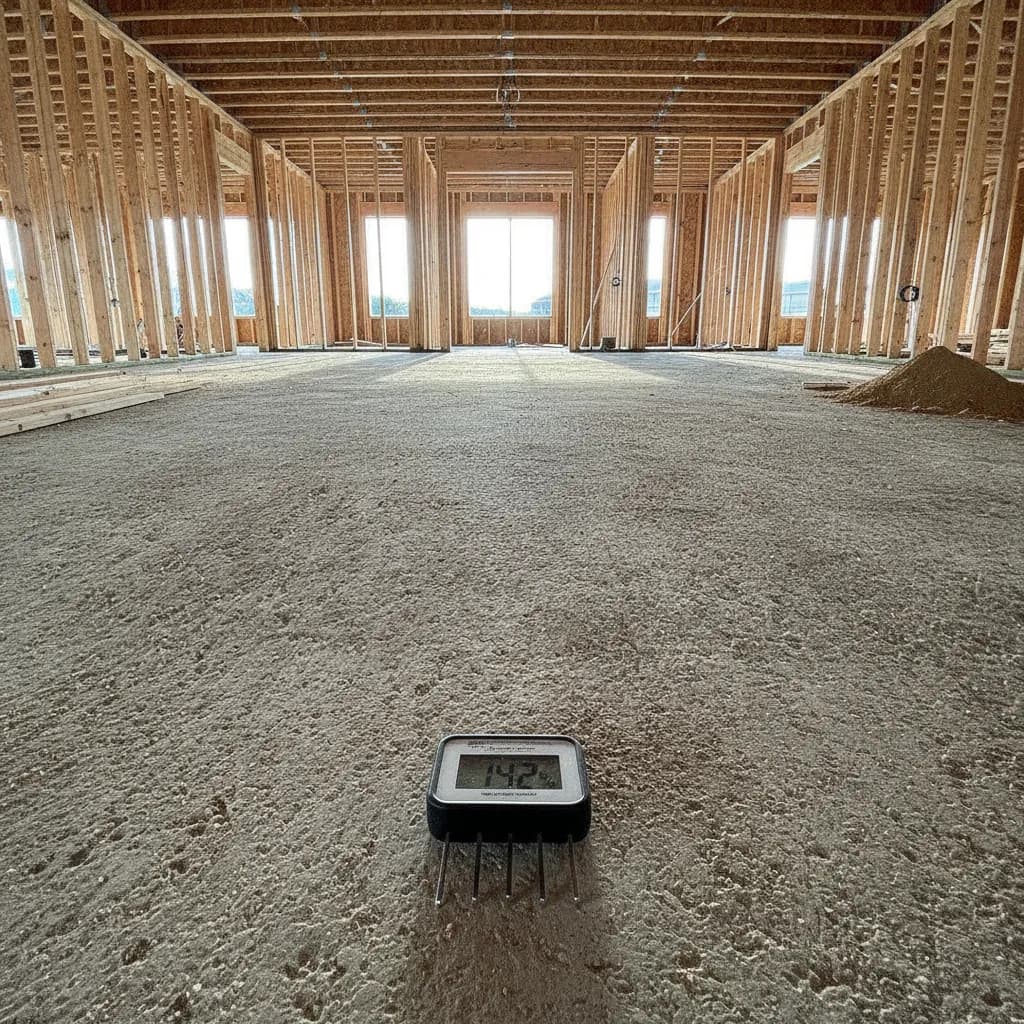
Good carpet tile starts under the tile. The subfloor must be sound, flat, clean, and dry. On slab-on-grade — the norm for Treasure Valley podium and garden-style construction — moisture is the make-or-break variable, and it is tested before any adhesive is opened: in-situ relative humidity probes per ASTM F2170 and, where warranted, calcium chloride emission testing per ASTM F1869, with the readings checked against the flooring and adhesive manufacturer's limits. Vinyl-backed sheet products separately reference ASTM F1700. Skipping moisture testing on an Idaho slab is the single most common way a shared-space floor fails early.
The tile itself is set in a way broadloom never is: with intent about direction. Installers follow the arrows printed on each tile's back, laying them in a monolithic (all same direction), quarter-turn (each tile rotated 90 degrees), or deliberate ashlar or brick pattern. Quarter-turn hides directional shading and disguises the seams; monolithic emphasizes a corridor's length. Most tiles are set in releasable adhesive or with adhesive tabs rather than permanent glue, which is exactly what preserves the lift-and-replace advantage — a fully glued-down tile is far harder to swap. Layout is planned so cut tiles land at the room's edges rather than leaving a sliver at a doorway, and pattern and dye-lot are verified across cartons before the first tile is bonded. Done this way, the floor is quieter, flatter, and infinitely repairable, which is the entire point.
Bringing it together for your building
Modular carpet tile is not the right answer for every square foot of a multifamily property, and any installer who tells you otherwise is selling rather than advising. It is the right answer for dry interior corridors, clubhouses, and offices — spaces where quiet, comfort, and a low lifetime maintenance burden matter, and where the ability to replace a single damaged panel is worth more than any spec-sheet number. Paired with hard surface at the building's wet and gritty edges, it gives an owner a shared-space floor that ages evenly and repairs cheaply for a decade or more.
Alderwood Flooring works with developers, apartment owners, and property managers across Boise and the Treasure Valley to specify and install these systems the right way — moisture-tested slabs, correct backings for the climate, honest wear ratings, and transitions that hold up. We are an Idaho Registered Contractor (Idaho RCE-6681702), insured, and we back our installation work with a written workmanship warranty, drawing on 20+ years combined experience in flooring. If you are planning new common areas or refreshing an occupied building, reach out through our contact form and we will help you scope the space before a single tile is ordered.
Sources & Further Reading

Ready for Floors You'll Love?
Ready to talk through your project? Free estimates throughout The Treasure Valley & Boise Metro.