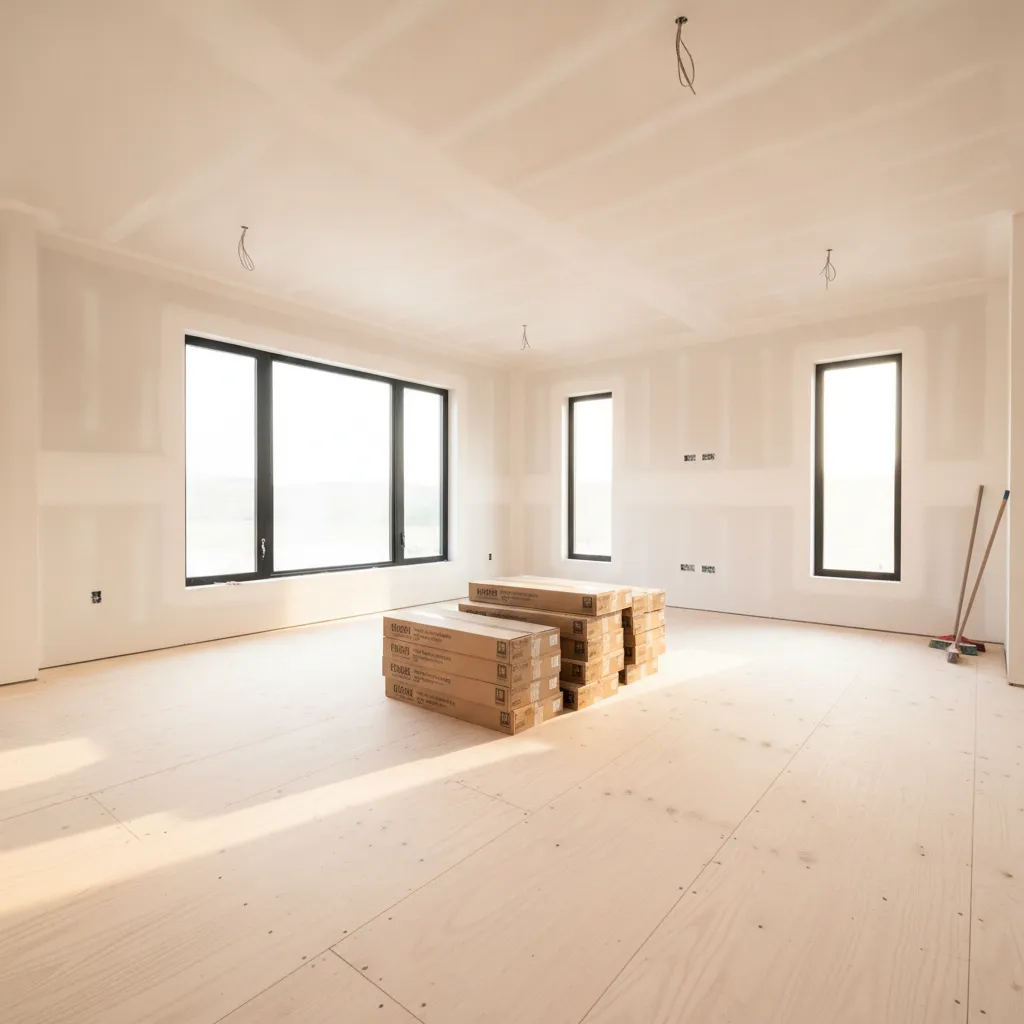
Multifamily Technical
Building Code & Flooring: IBC for Multifamily
A plain-spoken walk through the building-code side of multifamily flooring in Idaho: IBC Section 1206 sound ratings (IIC/STC 50), ASTM E648 flammability classes for corridors and exits, and how code shapes assemblies in units, stairs, and shared spaces.
Multifamily Technical · 10 min read
Every multifamily flooring decision in Idaho runs through two filters before anyone talks about color or grade. The first is the International Building Code, which governs how a floor assembly performs under fire and sound. The second is the manufacturer's data sheet, which tells you whether a given product can meet the code numbers in the assembly you actually have. Developers and property operators tend to focus on the finish they can see and touch, but the numbers that keep a certificate of occupancy valid live underneath: sound ratings printed on a test report, a flammability class buried in a corridor spec, an assembly detail that has to match a UL listing. Get those wrong and you are not looking at a punch-list item. You are looking at a re-tear-out, a delayed opening, or a plan-check comment that stops the whole building.
This guide walks the building-code side of multifamily flooring as it applies in the Treasure Valley and the wider Boise metro. It covers what IBC Section 1206 requires for sound transmission between dwelling units, how ASTM E648 critical radiant flux governs floor coverings in corridors and exit routes, and how those requirements shape assembly choices in units, corridors, and stairs. The goal is not to make you a plan checker. It is to help you specify floors that pass the first time, so your general contractor is not the one discovering a problem during framing inspection.
Alderwood Flooring works as an Idaho Registered Contractor (Idaho RCE-6681702), insured, with 20+ years of combined experience across residential and commercial installation. We approach multifamily as a code problem first and a finish problem second, because that is the order the building department reads it in.
Two Codes, Two Physics: Sound and Fire
The code treats a multifamily floor as two separate performance problems that happen to occupy the same few inches of assembly. Sound transmission is about keeping a neighbor's footsteps and stereo from bleeding into the unit below. Fire performance is about how the floor covering itself behaves when flame reaches it in a corridor or stairwell that people need to escape through. These are governed by different IBC sections, measured by different ASTM tests, and satisfied by different construction details. A floor can be acoustically excellent and a fire liability, or fire-rated and acoustically useless. You have to solve both, and the solutions sometimes pull in opposite directions — a resilient underlayment that helps impact sound may change how the covering is rated or attached.
Understanding which problem you are solving in which part of the building is the whole game. Inside a dwelling unit, sound between stacked units dominates. In the shared corridor outside the unit door, flammability and egress dominate. In the stairs, both fire and slip resistance come to the front. Spec the building as a set of zones, not as one flooring package.
IBC Section 1206 and the STC / IIC 50 Threshold
IBC Section 1206 (titled Sound Transmission in the current code cycles) sets the acoustic floor for buildings that contain dwelling units or sleeping units. It requires floor/ceiling assemblies separating units from each other, and from public or service areas, to provide a Sound Transmission Class (STC) of not less than 50 for airborne sound and an Impact Insulation Class (IIC) of not less than 50 for impact sound. If the assembly is tested in the field rather than the lab, the code accepts 45 for the field-tested equivalents. STC is measured under ASTM E90 and rated per ASTM E413; impact performance is measured under ASTM E492. Those numbers are not suggestions. They are the pass/fail line that a plan reviewer checks against a listed assembly or a test report.
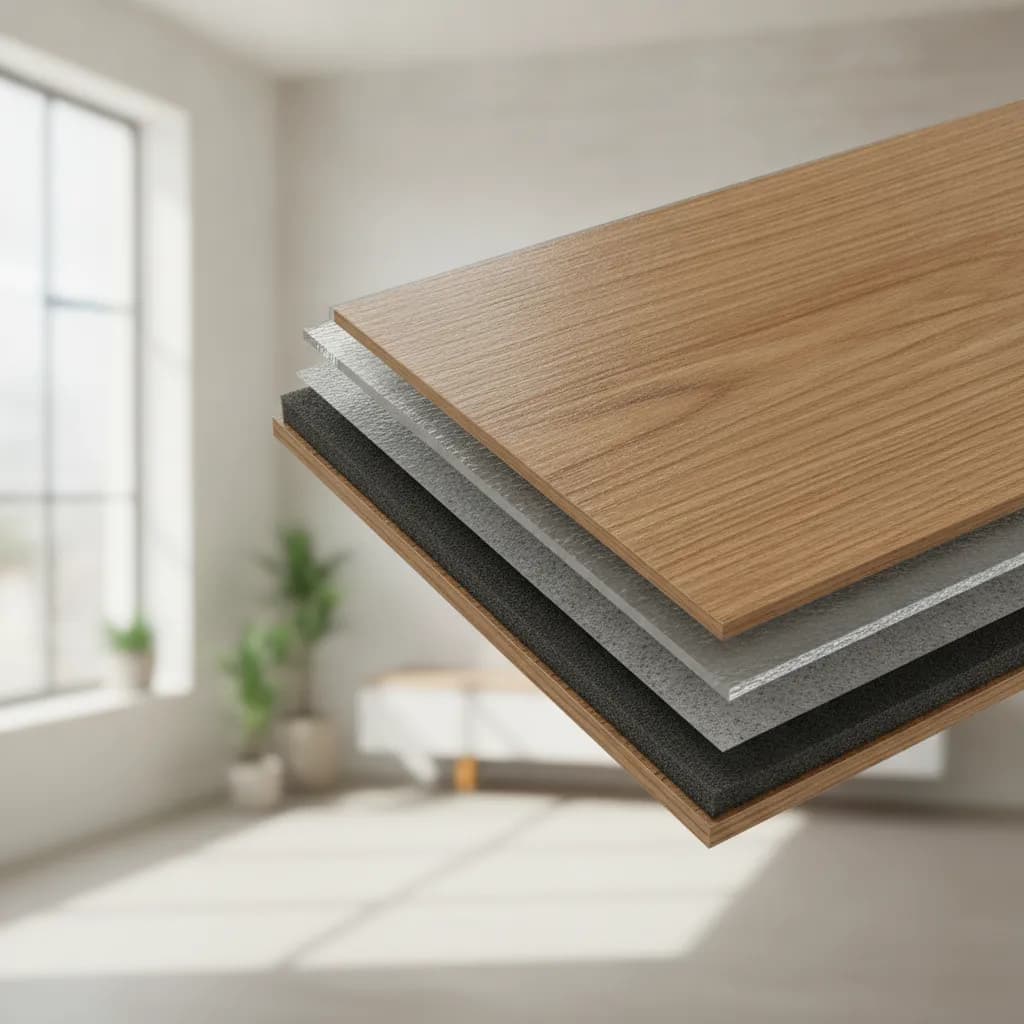
The catch for flooring specifiers is that IIC is dominated by what sits on top of the structure. A bare concrete slab or a plywood deck almost never hits IIC 50 on its own. The floor covering and, critically, the acoustic underlayment beneath it are what carry the assembly over the line. Hard surfaces — engineered wood, luxury vinyl plank, tile — transmit impact energy efficiently, which is exactly what you do not want. That is why a hardwood-look LVP over a bare slab in a stacked-flat building will fail an impact test that the same building passes with a rated underlayment. The covering you choose commits you to an underlayment, and the underlayment has to be part of a tested assembly, not a guess.
Acoustic Assemblies: Underlayment, Mat, and the Test Report
The safe way to satisfy Section 1206 is to specify a complete tested assembly rather than assembling components and hoping the math works. Manufacturers and acoustic labs publish IIC and STC results for specific stack-ups: a named covering, over a named underlayment or mat, over a defined structural deck, sometimes with a suspended or resilient-channel ceiling below. When the field assembly matches the tested one, you inherit the rating. When you substitute a cheaper underlayment or change the ceiling, you no longer own that number and you may be re-testing on your dime.
For concrete post-tension or plank decks common in Treasure Valley mid-rise, that usually means a resilient acoustic mat under the covering. For wood-framed stacked flats — the workhorse of Idaho's fast-growing garden-style multifamily — it often means an underlayment plus attention to the ceiling assembly, since the framed cavity does a lot of the acoustic work. Coordinating that underlayment, the covering, and the transition heights across the whole plate is not trivial, which is why we handle it as part of spec and submittal coordination rather than leaving it to be discovered on site. Getting the submittal right means the tested assembly on paper is the assembly that actually gets built.
ASTM E648 Critical Radiant Flux in Corridors and Exits
The moment a floor covering leaves the dwelling unit and enters a shared corridor or an exit enclosure, a different test takes over. IBC requires interior floor finishes in corridors and enclosed exits to meet a minimum critical radiant flux measured by ASTM E648 (the flooring radiant panel test). The result sorts coverings into Class I or Class II. Class I requires a critical radiant flux of not less than 0.45 watts per square centimeter; Class II requires not less than 0.22 watts per square centimeter. Which class you need depends on occupancy and whether the building is sprinklered — sprinklered buildings generally get the less stringent Class II in many corridor conditions, while exit enclosures and some occupancies demand Class I.
Critical radiant flux measures how readily a burning floor covering will keep spreading flame away from a heat source along the floor of an escape route. A higher number means the covering self-extinguishes sooner. This is why the carpet or resilient product you put down a corridor is not a free choice: it must carry an E648 rating that matches the class the code assigns to that corridor or stair. Many attractive residential-grade products simply do not have that rating, or carry only Class II when the enclosure needs Class I. This governs a lot of what belongs in shared circulation and amenity and common-area flooring, where the material also has to survive gravel, snowmelt, and constant traffic.
ASTM E84 and the Surface-Burning Question
E648 is not the only fire test that appears in a flooring submittal. ASTM E84 — the Steiner tunnel test — measures flame spread and smoke developed for surface-burning characteristics, and it is frequently referenced for finishes and for products used on walls, treads, and certain assemblies. Reviewers sometimes ask for both E648 and E84 data on a single product, and specifiers who supply only one get a plan-check comment. The distinction matters: E648 evaluates a floor covering horizontally as an escape surface, while E84 evaluates surface flame spread and smoke in a tunnel and is the basis for the familiar Class A/B/C finish ratings. Know which one the code section in front of you is actually invoking, because handing a plan reviewer the wrong report reads as if the product does not comply even when it does.
Adhesives, transition pieces, and reducers can carry their own compliance data too. On a large multifamily package it pays to keep a single binder of E648, E84, IIC, and STC reports keyed to each location in the building, so the submittal answers the reviewer's question before it is asked.
Stairs, Treads, and Slip Resistance
Stairs concentrate every code concern at once. The covering has to satisfy the fire class for the exit enclosure it sits in, and it has to hold up to concentrated foot traffic, and it has to be slip-resistant enough to be safe. Slip resistance on hard surfaces is commonly specified through ANSI A326.3, which defines the dynamic coefficient of friction (DCOF) test and the 0.42 wet threshold that most level interior walking surfaces are held to. Stair treads and landings, especially near Idaho entries where snowmelt and grit arrive on every boot, deserve DCOF attention even where code does not strictly force it, because a slip claim in a common stair is an owner's problem for years.
Nosings, tread depth, and the covering's ability to wrap or terminate cleanly at the nosing are part of the same detail. A covering that meets the fire class but cannot be terminated safely at a nosing is not a solution. This is where assembly thinking beats product shopping.
The Idaho Overlay: Dryness, Radiant Heat, and Slab Moisture
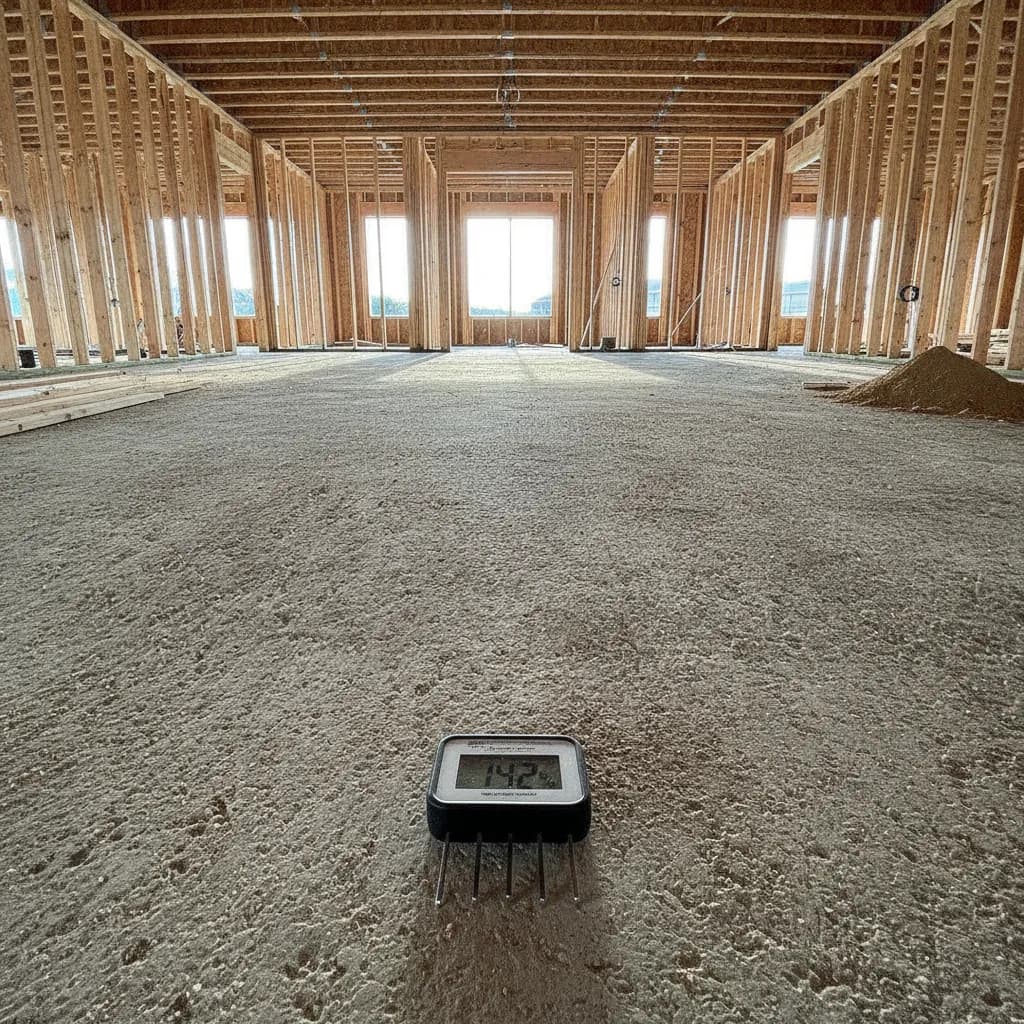
Code sets the floor, but Treasure Valley conditions decide whether the assembly survives. High-desert winters running on forced-air heat drop indoor relative humidity hard, and wood-based coverings shrink and gap in response — a movement problem that no code number addresses but every warranty does. Ground-floor units on slab-on-grade carry moisture risk that has to be measured before anything is bonded down: ASTM F2170 (in-situ relative humidity probes) and ASTM F1869 (calcium chloride) are the accepted methods, and the reading drives adhesive and underlayment selection. Radiant-heated slabs, increasingly common in Idaho multifamily, add a thermal-cycling constraint that limits which coverings and adhesives are appropriate.
Moisture that shows up after occupancy becomes an inspection and remediation question, and the standards that govern that assessment come from bodies like the IICRC. Solving it before install — by testing the slab, conditioning the building, and choosing an assembly built for the climate — is far cheaper than solving it after move-in. We fold that climate reasoning into every multifamily developer flooring package so the code-compliant assembly is also the durable one.
Bringing It Together
Multifamily flooring in Idaho is a coordination problem disguised as a material choice. Section 1206 sets IIC and STC 50 for the assemblies between units, ASTM E648 sets Class I or II for corridors and exits, ASTM E84 backs up the surface-burning data, and ANSI A326.3 keeps stairs and wet areas safe underfoot — and every one of those is satisfied by a specific tested stack-up, not by a product name alone. Layer on Idaho's dry winters, slab moisture, and radiant heat, and the assembly that passes plan check also has to be the one that lasts.
If you are specifying a project in the Treasure Valley or Boise metro, reach out to Alderwood Flooring through our contact form. We will work from your code analysis and unit mix to build a flooring package where the numbers on the submittal match the assembly that gets built.
Sources & Further Reading
Explore related


Ready for Floors You'll Love?
Ready to talk through your project? Free estimates throughout The Treasure Valley & Boise Metro.