Multifamily Technical
ADA & Accessibility Flooring Requirements
How accessibility rules shape multifamily and commercial flooring — threshold heights, firm and slip-resistant surfaces, carpet pile limits, and DCOF. What the ADA Standards, ANSI A117.1, and ANSI A326.3 actually require.
Multifamily Technical · 11 min read
Accessibility is one of the few areas of flooring where the rules are written down, measurable, and enforceable. A wall color is a preference. A threshold height is a number, and if that number is wrong, the walking surface is not just less comfortable — it can fail an inspection, invite a complaint, or trip a resident using a walker. For developers, apartment owners, and property managers building or refreshing space in the Treasure Valley, that makes accessibility a technical spec to hit, not a design flourish to add later.
The confusing part is that accessibility touches several overlapping documents at once. The ADA Standards for Accessible Design set federal requirements for commercial and public spaces. The Fair Housing Act governs covered multifamily dwelling units. Idaho's building code adopts the International Building Code, which in turn references ANSI A117.1, the technical standard that spells out dimensions for accessible and usable buildings. On top of those, ANSI A326.3 defines how slip resistance is measured for hard surfaces. These do not always say the same thing in the same words, and where a unit is covered by more than one, you design to the strictest applicable requirement. This guide walks through what those rules mean at floor level — the transitions, the surface behavior, the carpet limits, and the friction numbers — so the flooring you specify holds up to review.
The Rules That Govern the Floor, and Which One Wins
Start by knowing which standard applies where, because that decides your numbers. The 2010 ADA Standards apply to the public and common-use areas of a commercial building and to the common areas of multifamily properties that are places of public accommodation — leasing offices, clubhouses, fitness rooms, mail centers. The Fair Housing Act reaches into the dwelling units of covered multifamily construction (generally buildings of four or more units built for first occupancy after March 1991), setting an accessible route within and into the unit. ANSI A117.1 is the referenced technical standard behind the International Building Code that Idaho enforces, and it is what a local plan reviewer is most likely to hold a set of drawings against.
For a flooring scope, the practical takeaway is that corridors, lobbies, and amenities are usually the ADA and A117.1 world, while the interiors of covered units answer to Fair Housing plus whatever accessibility level the code assigns (Type A or Type B). When a space is covered by two standards, the more restrictive dimension controls. Do not average them, and do not assume the looser one applies because it is easier to build. Getting this mapping right up front prevents the expensive version of the problem, which is discovering at final inspection that a transition strip in a leasing office needs to come out and go back in.
Thresholds and Transitions: The Half-Inch Rule
The single most common failure at floor level is a change in level that is too tall or too abrupt. The accessible-route rules treat vertical transitions in three bands. Changes up to 1/4 inch may be vertical. Changes between 1/4 inch and 1/2 inch must be beveled, with a slope no steeper than 1:2. Anything above 1/2 inch is no longer a threshold — it is a ramp, and it triggers ramp requirements for slope, landings, and edge protection.
That 1/2-inch ceiling is where flooring assemblies quietly get into trouble. Tile plus a thick mortar bed can sit proud of an adjacent sheet vinyl or carpet. A schluter-style transition, a reducer strip, or a saddle at a bathroom door can exceed the height before anyone measures it. The fix is to plan the buildups across materials so the finished surfaces meet within tolerance, and to select transition profiles rated for the level change you actually have. Beveled edges do the work here, but only if the underlying heights were coordinated. In Idaho's older housing stock, doorways to bathrooms and mudrooms are frequent culprits, because the original floor and a new one rarely share the same thickness. Measuring the real conditions before committing to a material stack is what keeps these transitions inside the code band instead of just barely over it.
Firm, Stable, and Slip-Resistant: What the Words Mean
The ADA and A117.1 both require accessible-route floor surfaces to be firm, stable, and slip-resistant. Those three words are doing more work than they look. "Firm" means the surface resists deformation under a rolling load — a wheelchair caster should not sink in. "Stable" means it holds its shape and position and does not shift underfoot. "Slip-resistant" means it provides enough friction to reduce the chance of a slip, wet or dry.
The practical consequence lands hardest on soft and cushioned goods. A thick, plush carpet over a soft pad can fail "firm" because a wheel presses a rut that a person then has to push out of. Loose-lay products, curling resilient planks, or a rug that slides can fail "stable." This is why the accessible route usually points toward properly adhered tile, sheet goods, dense low-pile carpet, or firmly installed resilient flooring rather than anything spongy. It is also why installation quality is part of compliance, not separate from it — a slip-resistant tile installed over a hollow or bonded poorly can move, and a moving floor is not a stable floor.
Carpet: Pile Height and Attachment
Carpet is allowed on the accessible route, but with limits that many spec sheets ignore. The standard caps pile thickness at 1/2 inch, measured to the backing, not including the pad. Just as important, carpet must be securely attached, and if a pad is used it must be firm — a thick, soft cushion is exactly what defeats the "firm and stable" requirement. Exposed edges must be fastened and finished with trim along the entire length of the edge.
For multifamily corridors and amenity and common-area spaces, that pushes the specification toward glue-down or double-stick installations of dense, low-pile broadloom or carpet tile rather than stretched-in carpet over a plush pad. Carpet tile is often the pragmatic answer: it stays within the pile limit, bonds firmly to the substrate, gives a stable rolling surface, and lets you replace a damaged section without re-doing a whole run — a real advantage in a high-traffic leasing path. When planning a corridor and common-area refresh, the pile and attachment rules should shape the product selection before aesthetics do, because a beautiful carpet that measures 5/8 inch to the backing is simply not eligible for the accessible route.
Slip Resistance and the DCOF Number
For hard flooring, the modern measure of slip resistance is DCOF — dynamic coefficient of friction — defined by ANSI A326.3. The standard establishes a wet test with a standardized sensor and sets a threshold: hard surfaces expected to be walked on wet should have a DCOF of 0.42 or greater. That single number has become the common language between manufacturers, specifiers, and installers, and it is published on tile technical data sheets. The Tile Council of North America helped drive its adoption and its resources are a useful reference when you are comparing products.
Two cautions matter. First, 0.42 is a floor, not a target — wet, sloped, or heavily contaminated areas such as pool decks, entry vestibules, and shower floors warrant a higher DCOF and often a different surface texture entirely. Second, DCOF describes the tile as manufactured; the installed reality depends on grout joints, slope to drain, and above all maintenance. A compliant tile that gets sealed with a slick topical product, or coated in soap film, can behave like a non-compliant one. Because Treasure Valley entries drag in snowmelt, gravel, and grit half the year, entry and lobby flooring should be chosen with wet performance and cleanability in mind, not just the DCOF printed on the box. ANSI A326.3 also covers other surfaces, so the same friction logic extends to resilient and other hard goods, not tile alone.
Idaho Realities: Slabs, Radiant Heat, and Winter Entries
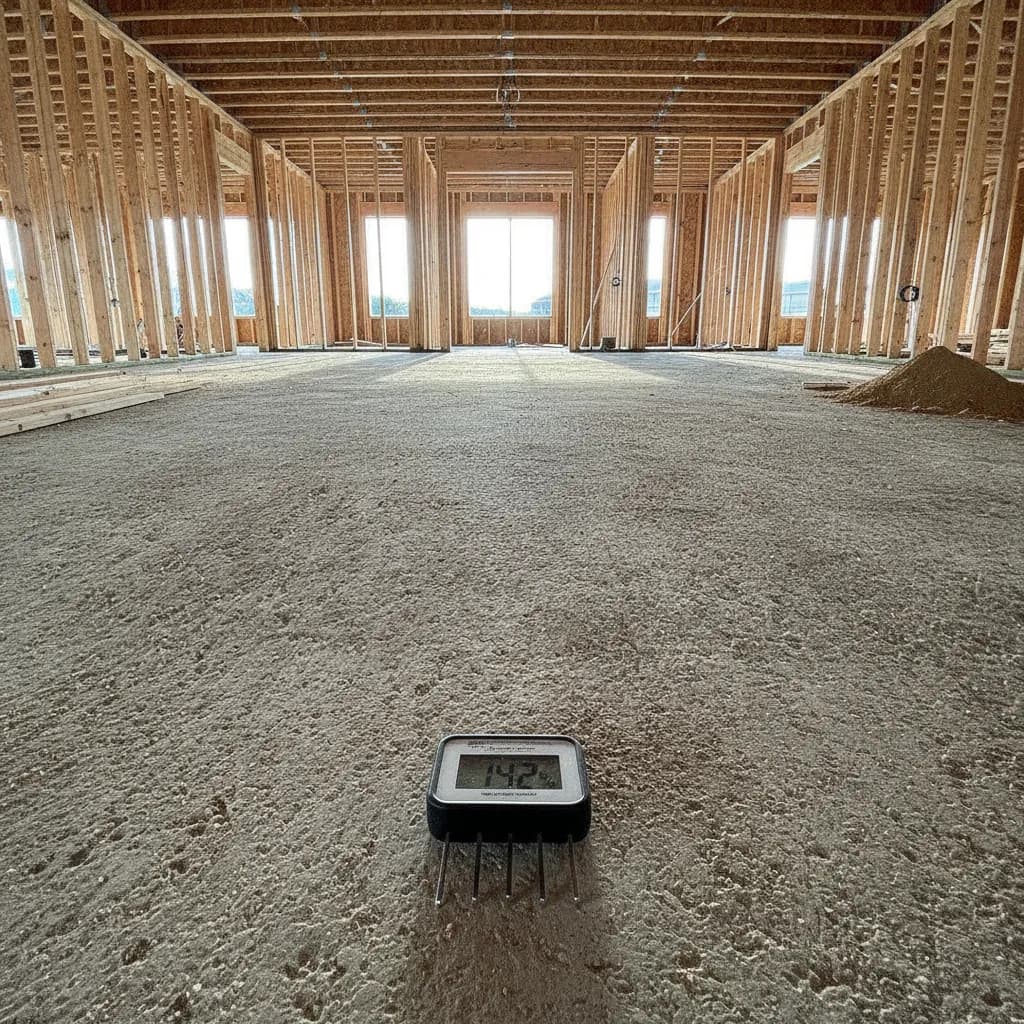
Accessibility requirements do not exist in a climate vacuum, and Idaho's conditions interact with them directly. Slab-on-grade construction, common across new Treasure Valley multifamily and tract housing, introduces moisture at the exact plane where you are trying to bond a firm, stable floor. A resilient plank that lifts because of slab vapor drive is no longer stable, and a lifted edge is a trip hazard as well as a warranty problem. Testing the slab per ASTM F2170 for relative humidity and F1869 for moisture vapor emission, then honoring the flooring manufacturer's limits, is how you protect both the bond and the accessible surface.
Radiant heat, increasingly specified in the region, changes the calculus for transitions and gaps because the floor expands and contracts with the heating cycle. That movement has to be absorbed at perimeters and transitions without opening a gap that exceeds the accessible-route limit for openings — a spacing that would let a cane tip or caster catch. And the winter entry itself is an accessibility pinch point: snow, grit, and meltwater arrive at the same threshold that must stay within a half inch and stay slip-resistant when wet. Recessed walk-off matting, generous slip-resistant transitions, and a surface chosen for wet DCOF are how those entries stay compliant in February, not just at the July final inspection.
Building It So It Passes Review
Compliance is easiest when it is decided at the specification stage and verified at installation, not litigated afterward. That means coordinating floor buildups across adjacent materials so finished heights meet within the threshold bands; selecting products whose published data — pile height for carpet, DCOF for hard surfaces — is on record before purchase; and installing to a firm, fully bonded, stable result so the surface behaves the way the spec sheet promised. For commercial and common-use spaces, keeping the manufacturer's technical data and the installation method on file gives you the documentation a reviewer or an owner's counsel may later want to see.
As an insured Idaho Registered Contractor (Idaho RCE-6681702) with 20+ years combined experience, Alderwood Flooring approaches accessibility as an engineering constraint to design around rather than a box to check at the end. If you are planning new multifamily construction, a corridor refresh, or an amenity build-out in the Treasure Valley and want the flooring specified and installed to hold up to ADA, Fair Housing, and A117.1 review, reach out through our contact form and we will help you get the details right before the concrete is poured.
Sources & Further Reading
Explore related


Ready for Floors You'll Love?
Ready to talk through your project? Free estimates throughout The Treasure Valley & Boise Metro.