Property Management
Corridor & Common-Area Flooring for Apartments
A specifier's guide to choosing hallway, stair, lobby, and amenity flooring for Treasure Valley apartment communities — traffic classes, DCOF slip resistance, corridor acoustics, snowy-entry transitions, and phasing work in an occupied, leasing building.
Property Management · 11 min read
Corridors and common areas are the parts of an apartment community that every resident, prospect, and delivery driver touches, and they are also the parts that wear out first. A leasing office sees a few hundred foot-strikes on a good day. An interior double-loaded corridor above occupied units sees thousands, plus rolling luggage, dogs, moving dollies, and — this being the Treasure Valley — a steady load of snowmelt, road grit, and gravel dragged in from the parking lot between November and March. The flooring you specify for these spaces is not a finish decision. It is a maintenance-budget decision, a life-safety decision, and, for a stabilized community trying to hold rents, a leasing decision.
The trouble is that the product categories that look interchangeable in a sample box behave nothing alike under commercial load. A residential-grade luxury vinyl plank that performs beautifully inside a unit can delaminate or telegraph seams within a year in a corridor. A gorgeous polished porcelain in a lobby can turn into a liability the first morning a resident walks in with wet boots. And a corridor floor that meets every durability and slip target can still generate noise complaints from the units below if the assembly underneath it was never considered. This guide walks through the real engineering trade-offs — traffic classification, slip resistance, acoustics, entry transitions, and how to phase the work without shutting down leasing — so that the floor you buy is the floor you actually needed.
Alderwood Flooring works with apartment owners, operators, and developers across Boise, Meridian, Nampa, Caldwell, and the surrounding metro, and the guidance below reflects how we approach a corridor and common-area refresh from specification through occupied-building installation.
Start With Traffic Class, Not the Sample Board
Before color and format, pin down how hard the floor will be worked. Resilient flooring (LVT, sheet vinyl, rubber) is rated by ASTM F1700, which sorts product into classes by construction and wear layer. Commercial common areas need commercial-grade wear layers — for corridors and lobbies, that generally means a 20-mil wear layer at a minimum, and 28-mil or true commercial sheet vinyl for the hardest-hit runs. Residential 12-mil product does not belong in a shared corridor no matter how good the price looks.
For hard tile, the equivalent conversation is the porcelain's breaking strength and its PEI abrasion rating. Lobbies and vestibules that take grit and wheeled loads want a dense, through-body or high-PEI glazed porcelain rated for commercial floor use, set over a properly prepared substrate per Tile Council of North America (TCNA) methods. The TCNA Handbook is the reference that tells you which setting method, membrane, and movement-joint detail matches the traffic and the substrate — it is not optional reading for a lobby install. Match the class to the room: leasing office and fitness rooms are heavy but dry; corridors are heavy and wet-seasonal; vestibules are the most abused square footage in the building.
Slip Resistance Is a Number, and the Number Is DCOF
"Slip resistant" on a spec sheet means nothing on its own. The measurable standard for hard flooring is ANSI A326.3, which defines Dynamic Coefficient of Friction (DCOF) — the friction available while a foot is already in motion, which is what actually causes falls. For level interior floors expected to get wet, A326.3 sets a minimum wet DCOF of 0.42. That threshold is the floor, not the goal. Vestibules, lobby entries, pool decks, and any surface that will routinely see snowmelt should be specified above 0.42, and you should get the tested DCOF value in writing from the manufacturer for the exact product and finish.
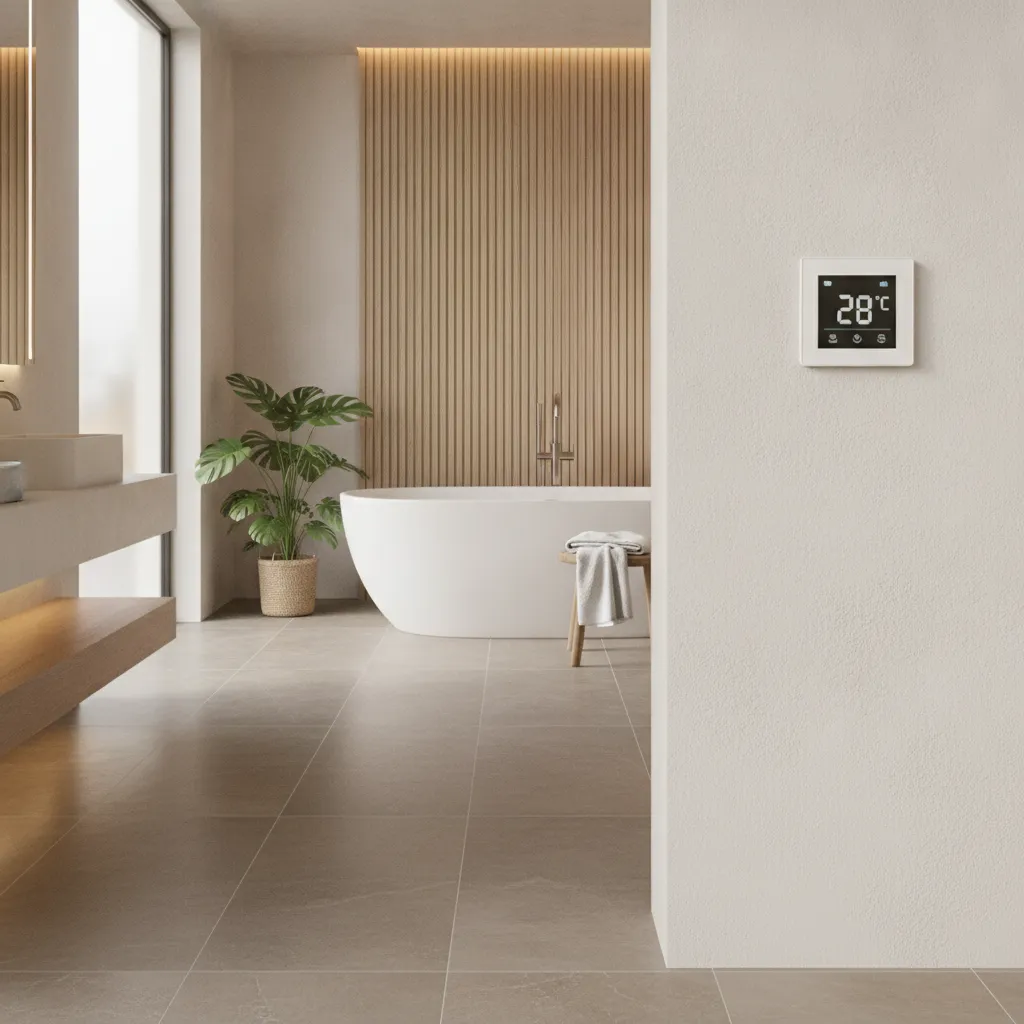
This is where lobby aesthetics and resident safety pull against each other. A high-polish porcelain photographs well and reads as premium, but its wet DCOF is often well below 0.42. In a Treasure Valley winter, a polished lobby floor at the front door is a slip claim waiting to happen. The fix is not to abandon the look — it is to zone it: a textured, higher-DCOF tile or entry system in the vestibule and threshold where water lands, transitioning to the dressier finish deeper inside where feet have dried. For resilient floors, look for products with an R-rating or a manufacturer-stated wet slip performance, and treat entry zones the same way. Our approach to tile flooring selection starts with the DCOF value for the wet condition and works backward to the finish, not the other way around.
Corridors Above Units: Acoustics Are Part of the Spec
An interior corridor that sits above occupied apartments is an acoustic assembly, not just a walking surface. Two ratings govern it. IIC (Impact Insulation Class) measures how well the floor-ceiling assembly blocks impact noise — footsteps, rolling bags, a dropped set of keys — and is tested per ASTM E492. STC (Sound Transmission Class) measures airborne sound and is tested per ASTM E90, with the single-number rating derived under ASTM E413. The International Building Code sets a minimum of IIC 50 and STC 50 for assemblies separating dwelling units (or 45 when field-tested), and corridors above units fall squarely in that requirement.
The flooring choice moves the number. A hard-surface corridor floor laid directly over the structural deck will transmit far more impact noise than the same floor laid over a rated acoustic underlayment. For LVT and engineered wood corridors, the underlayment's tested IIC contribution — always request the lab report for the specific floor/underlayment/ceiling assembly, not a generic marketing number — is what keeps the units below quiet. For tile corridors, an uncoupling and sound-reduction membrane serves double duty, isolating the tile from substrate movement while adding impact attenuation. Specifying the finish floor without specifying the assembly beneath it is the single most common way corridor projects generate resident complaints after the ribbon is cut.
Stairs Are Their Own Problem
Stairs concentrate every risk in the building. They see high traffic, they are where falls do the most damage, and they carry code obligations that flat floors do not. Nosings need consistent geometry and, in most jurisdictions, visual contrast at the leading edge for visibility. The tread surface should carry a DCOF at or above the A326.3 threshold in its wet condition, and the material has to wrap the nosing without creating a lip or a delamination edge that a toe can catch.
Rubber and vinyl stair treads with an integrated nosing are the workhorse solution in apartment stairwells because they deliver slip performance, edge durability, and a replaceable wear surface in one piece. Where a design calls for tile or LVT continuity from the corridor onto the stair, the nosing detail and the transition back to the landing need to be engineered, not improvised on site. Get the stair detail resolved in the specification, because it is the hardest part to fix after the building is occupied.
Entries and Transitions Built for Idaho Winters
The Treasure Valley delivers roughly half the year of dry to a floor and the other half of wet grit, gravel, and snowmelt. Water and abrasive fines are what destroy common-area floors, and the defense is a designed entry sequence rather than a single mat. A recessed walk-off system in the vestibule captures moisture and grit at the door before it reaches the corridor; the deeper the walk-off zone, the more the interior floor is protected. Behind the walk-off, the transition to the corridor finish must be watertight and level — a poorly detailed threshold is where water sits, subfloors swell, and edges lift.
Transitions between dissimilar materials — tile lobby to LVT corridor, corridor to stair landing, common area to unit entry — are the failure points to obsess over. Each needs a movement accommodation, a clean height match to avoid a trip lip, and, at wet zones, a detail that sheds water rather than trapping it. When moisture does get past the entry system and reaches a subfloor, the industry references for drying, remediation, and moisture inspection come from the IICRC — Institute of Inspection, Cleaning and Restoration Certification — whose standards guide how a wet assembly is assessed and dried before a floor goes back down. Designing the entry well is far cheaper than remediating a corridor later.
Slab Moisture and Radiant Heat: Know the Substrate
Much of the metro's new multifamily is slab-on-grade, and a concrete slab holds and releases moisture long after it looks dry. Installing a moisture-sensitive floor over a slab that has not been tested is how you buy a callback. The two governing tests are ASTM F2170, the in-situ relative humidity probe, and ASTM F1869, the calcium chloride moisture-vapor-emission test. Get slab numbers before you commit to an adhesive or a floor category; if the slab reads high, the answer is a rated moisture-mitigation system, not a hopeful install.
Radiant-heated lobbies and amenity floors add a second constraint. The finish and adhesive have to be rated for the operating temperature, the system should be cycled through a heat-up protocol before installation, and tile with an uncoupling membrane is often the most forgiving choice over radiant. On the material side, specifying products that meet CARB Phase 2 formaldehyde limits keeps indoor air quality defensible in enclosed common spaces. None of this is visible in a sample, and all of it determines whether the floor lasts.
Phasing the Work in an Occupied, Leasing Community
The hardest part of a common-area project is rarely the flooring — it is doing the work without closing the building. Residents still need to reach their doors, prospects still need a path to the leasing office, and code requires that egress stay open the entire time. That means phasing corridors in segments, maintaining a walkable route with temporary transitions and ramped edges over cure lines, and sequencing so that no resident is ever cut off from an exit.
Dust, odor, and cure-time control matter as much as the schedule. Low-odor adhesives, contained work zones, and off-peak scheduling for the loudest demolition keep complaints down and keep the community showing well. Stairwells often need to be split so one path stays open while the other is refinished. The leasing office and model-tour route deserve their own mini-phase so a prospect is never walking a tour through a construction zone. This kind of occupied-building sequencing is central to how we plan a commercial common-area project and an amenity and common-area flooring scope — the installation calendar is written around leasing and life-safety first, and the crew works to it.
Bringing the Specification Together
A corridor and common-area floor that performs is the product of a handful of decisions made in the right order: match the traffic class to each room, put a tested DCOF number on every wet surface, treat the corridor as an acoustic assembly and not just a surface, engineer the stairs and the entry transitions before anyone breaks ground, verify the slab and any radiant system, and write a phasing plan that protects egress and leasing. Skip any one of those and the floor will tell on you — usually within the first winter.
Alderwood Flooring is an Idaho Registered Contractor (Idaho RCE-6681702), insured, and backs its installations with a workmanship warranty, with 20+ years combined experience specifying and installing commercial-grade flooring across the Treasure Valley. If you are planning a corridor refresh, an amenity buildout, or a full common-area program for a stabilized or lease-up community, reach out through our contact form. We are glad to walk your buildings, review substrate and acoustic conditions, and help you write a specification that holds up to real traffic and a real Idaho winter.
Sources & Further Reading

Ready for Floors You'll Love?
Ready to talk through your project? Free estimates throughout The Treasure Valley & Boise Metro.