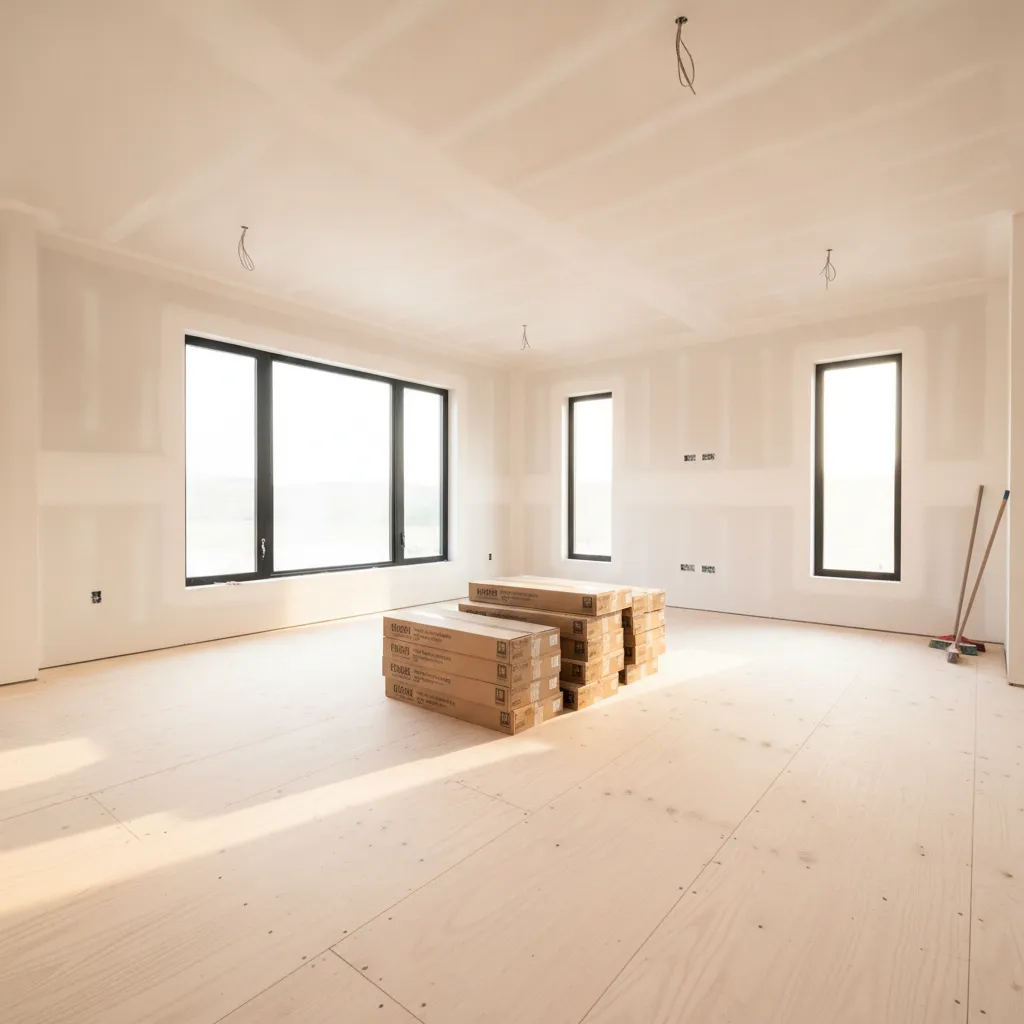
Builder Guides
Flooring Sequencing in Production Homes
Where flooring belongs in the production-home build sequence, and why the order of trim, cabinets, paint, and HVAC decides whether the finished floor holds up or fails.
Builder Guides · 9 min read
On a production schedule, flooring is not a single trade you drop into an open slot. It is a milestone that other trades build around, and where you place it in the sequence has more effect on the finished floor than the product you selected or the crew who installs it. Put hard surface in too early and you spend the rest of the build protecting it from paint carts, mud buckets, and dropped tools. Put it in too late and you have cabinets sitting on a slab, base trim that has to be scribed twice, and a schedule that backs up against closing. The right answer is rarely "as soon as possible" or "as late as possible." It is a specific position in the build calendar that changes with the material, the substrate, and the climate the house sits in.
That last point matters more in the Treasure Valley than most national sequencing advice admits. Boise, Meridian, Nampa, and the rest of the metro sit in a high-desert climate where winter interior humidity routinely drops into the teens once forced-air heat is running, and summer job sites can swing the other way while a house is still open to the weather. Wood and wood-based flooring respond to that moisture history, not to the calendar. If the sequence puts flooring in a house that has not been closed in and conditioned, the material acclimates to the wrong equilibrium and moves after installation. The build order is, in practice, a moisture-management plan. Get it right and the floor is quiet and flat for its service life. Get it wrong and you are back for cupping, gaps, or hollow-sounding tile within the first heating season.
This guide walks the sequence trade by trade: what goes in before flooring, what goes in after, where the two common cabinet-and-floor conventions diverge, and why the closed-in, HVAC-running requirement is the one rule that does not bend. It is written for builders and multifamily operators who need the floor to survive the rest of construction and then survive the owner.
The Substrate Comes First, and It Has to Be Signed Off
Nothing about flooring sequencing works if the substrate is not finished, clean, flat, and dry before the crew shows up. On slab-on-grade — the dominant foundation in Treasure Valley tract and multifamily work — that means the concrete has cured long enough to test, and it has actually been tested. Fresh concrete carries construction moisture for far longer than the schedule wants it to, and the only way to know a slab is ready for a moisture-sensitive floor is to measure it. The relevant standards are ASTM F2170, which uses in-situ relative humidity probes set into the slab, and ASTM F1869, the calcium chloride method for moisture vapor emission. Adhesive and resilient manufacturers publish maximum RH and MVER numbers that void the warranty if exceeded, so the test is not a formality — it is the gate.
For flatness, the industry benchmark is a tolerance expressed as a maximum gap under a straightedge, commonly 3/16 inch over 10 feet for many products and tighter for large-format tile and long rigid planks. High-desert framing and slab work can leave more deviation than that, and grinding or self-leveling has to happen before flooring, not during it. Sequencing the substrate correction as its own line item — with a sign-off — keeps it from becoming an ambush on install day. Our scheduling and site coordination work exists largely to make that gate real: the floor does not get scheduled until the substrate passes.
Closed-In and Conditioned: The Rule That Does Not Move
The single most important sequencing requirement for wood, engineered wood, and many resilient products is that the building be dried in and running on permanent or equivalent conditioned air before the material is delivered to acclimate. "Dried in" means the roof is on, exterior doors and windows are installed, and wet trades like drywall mud, texture, and the first coats of paint have released their moisture and dried. The USDA Forest Products Laboratory's Wood Handbook documents the core reason: wood is hygroscopic and continuously exchanges moisture with the surrounding air until it reaches equilibrium moisture content with that air. If the floor equilibrates to a humid, still-drying house, it will shrink and gap when the HVAC later pulls the interior down to a dry Idaho winter.
The NWFA's installation guidelines make the same point operationally — acclimate the wood to the conditions it will live in, with HVAC operating and interior conditions at normal occupied ranges, and verify with a moisture meter rather than a fixed number of days. In this climate that often means humidification is part of the plan, not an afterthought, because a house held at 68 degrees with no added moisture can sit well below the range where wood is stable. Sequencing the HVAC start-up ahead of flooring delivery is the difference between a floor that was acclimated and a floor that was merely stored on site. Our notes on builder-grade material selection cover which products tolerate this climate with the least drama, but no product substitutes for conditioning the building first.
Cabinets First or Floor First: The Two Conventions
This is the decision that divides good production schedules, and both answers are defensible depending on the material.
Floor-first — running hard surface wall to wall before cabinets go in — is the cleaner method for continuous floors like sheet vinyl and for many tile layouts. The floor is uninterrupted, there are no filler strips where a cabinet run meets the field, and a future remodel that swaps cabinets does not expose bare substrate. The cost is material under the boxes that will never be seen, plus the risk that the cabinet and appliance install damages a finished floor. It also raises the finished floor height under the toe kick, which has to be accounted for in cabinet and appliance heights.
Cabinet-first — setting the boxes on the substrate and flooring up to the toe kick — saves material, protects the floor from the cabinet trade entirely, and is the standard convention for glue-down engineered wood and for most production tile kitchens. The catch is dishwasher and range clearance: if flooring stops at the cabinet face, a dishwasher can be trapped below the counter when the floor height changes, so the sequence has to reserve the right height and depth. For floating floors specifically, cabinets must never be set on top of the floating field — the floor needs to expand and contract freely, and pinning it under a cabinet load causes buckling. That single rule forces floating floors toward a cabinet-first sequence almost every time. The correct choice is a material decision made at design, not a field improvisation, which is why we settle it before the schedule is built on the builders side of the project.
Hard Surface Before or After Trim and Base
Once cabinets are placed, the next fork is trim. The common production convention is to install hard-surface flooring after the door casings and before the base trim, so the flooring runs cleanly up to jambs and casings that have been undercut to receive it, and the base then sits on top of the finished floor to hide the expansion gap. That gap is not optional for wood and floating floors — the perimeter needs room to move, and base or shoe molding is what conceals it.
The sequencing tension is paint. If base goes on after flooring, the base gets its finish coat while sitting on a completed floor, which means paint protection over the floor during trim paint. Many production builders solve this by pre-finishing base and doing only caulk and touch-up after install, so the floor sees a brush, not a sprayer. The point is to decide the trim-and-paint order deliberately so the floor is either fully protected or intentionally installed after the messy coats. A floor installed before final trim paint with no protection plan is a floor you will be refinishing or replacing.
Carpet Goes in Last, After Final Paint
Carpet and soft surface are the genuine end-of-build trade, and for good reason. Carpet is installed after final paint, after trim, after the house is essentially clean, because it is the material least able to survive other trades and easiest to soil. Stretch-in carpet over pad also does not care about the same acclimation window as wood, so there is no schedule penalty to holding it until the end. Sequencing carpet last also means the tack strip and transitions meet a finished hard-surface floor at a known height, which keeps the thresholds clean at every doorway. In multifamily, this is usually the final interior trade before punch, and staging it that way protects both the carpet and the freshly painted walls above it.
How Sequencing Protects the Schedule, Not Just the Floor
Sequencing is often framed as floor protection, but on a production calendar its bigger payoff is throughput. A floor placed at the right milestone unblocks the trades that follow — base, final paint, appliance set, punch — instead of forcing them to wait or work around wet or fragile material. A floor placed wrong creates rework loops: base scribed twice, transitions reset, tile re-grouted where a cart cracked it. Across a subdivision of repeated plans, a sequencing error is not one bad floor; it is the same bad floor forty times. The economics of production building reward getting the order right once and repeating it, which is exactly why the sequence belongs in the schedule as a hard dependency, not a soft preference.
Impact-noise assemblies in stacked multifamily add another sequencing constraint. If the floor is part of a rated assembly tested to ASTM E492 and E90 and reported as IIC and STC, the underlayment and the floor covering are part of that rating — substituting or reordering them in the field can break the assembly the plans were approved on. Sequencing here means the specified underlayment goes down with the specified covering, verified, before the ceiling below is closed.
Bringing the Whole Sequence Together
The reliable production order, then, runs roughly: dry in the building and start HVAC; finish, test, and sign off the substrate for moisture and flatness; deliver and acclimate wood or engineered material to occupied conditions; set cabinets in the convention the material requires; install hard surface up to casings; install and finish base over the expansion gap with the floor protected; and carpet last after final paint. Every house is a variation on that spine, and the variations — radiant slabs, large-format tile, floating versus glue-down, rated multifamily assemblies — are exactly where a national rule of thumb stops being enough and local judgment starts.
Alderwood Flooring is an Idaho Registered Contractor (Idaho RCE-6681702), insured, with 20+ years combined experience installing across the Treasure Valley and Boise metro, and we plan flooring as a scheduled milestone inside your build, not a trade you call at the end. If you are laying out plans for a subdivision, a multifamily project, or a spec run and want the flooring sequence built into the schedule from the start, reach out through our contact form and we will walk the build order with you plan by plan.
Sources & Further Reading
Explore related


Ready for Floors You'll Love?
Ready to talk through your project? Free estimates throughout The Treasure Valley & Boise Metro.