Developer Guides
Self-Storage & Light Industrial Flooring
How sealed and coated concrete, epoxy systems, and slab moisture control shape durable, cleanable floors for self-storage, flex, and light-industrial buildings in the Treasure Valley — plus the office and amenity areas inside the same shell.
Developer Guides · 11 min read
In a self-storage or light-industrial building, the floor is not decoration. It is a working surface that carries pallet jacks, boat trailers, forklifts, dolly wheels, drips of road salt from a tenant's truck, and the occasional dropped toolbox. It gets mopped, hosed, scraped, and largely ignored until it fails. For a developer or operator, that means the flooring decision is really a decision about durability, cleanability, and lifecycle cost — not about how the surface photographs. The right answer is usually some form of engineered concrete finish, chosen to match the abuse each zone will actually see.
The Treasure Valley makes this more interesting than it sounds. Boise, Meridian, Nampa, Caldwell, and Kuna are absorbing a fast wave of flex and storage development on slab-on-grade construction, often on ground that was farmland or high-desert scrub a few years earlier. High-desert winters bring dry indoor air and forced-air heat; summers swing hot. Slabs poured on this ground can carry more moisture, for longer, than a builder's schedule wants to admit. The finish you put down has to survive vapor coming up through the slab as much as the traffic coming down on top of it. Get the slab science right and a coating lasts a decade. Get it wrong and it peels in a season.
This guide walks through the real menu of floor finishes for self-storage, flex, and light-industrial shells: bare and sealed concrete, hardening and densifying treatments, epoxy and polyaspartic coating systems, the moisture and slab testing that governs all of them, and how to handle the office, leasing, and amenity areas that live inside the same building. Alderwood Flooring is an Idaho Registered Contractor (Idaho RCE-6681702), insured, and works with developers on exactly these trade-offs. The goal here is to help you specify well, not to sell you the most expensive system.
Match the finish to the zone, not the building
The single most useful move is to stop thinking about "the floor" and start thinking about zones. A storage building's drive aisles, the interior of climate-controlled units, the loading and transfer areas, the corridors, and the office all take different punishment and justify different money. A light-industrial or flex shell is the same story with a wider spread — a fabrication bay and a front reception area have almost nothing in common except a shared slab.
Rank each zone by three things: point-load and abrasion (forklifts and steel wheels versus hand carts), chemical exposure (battery acid, oils, ice melt, cleaning agents), and how often it needs to look presentable. Drive aisles and transfer zones want maximum abrasion and impact resistance and can be plain. Corridors and unit interiors want cleanability and dust control more than armor. The leasing office wants appearance. Spending epoxy-grade money on a rarely-touched back corridor, while leaving a forklift transfer zone bare, is the classic mis-allocation. Zone first, then spec.
Sealed and densified concrete: the honest baseline
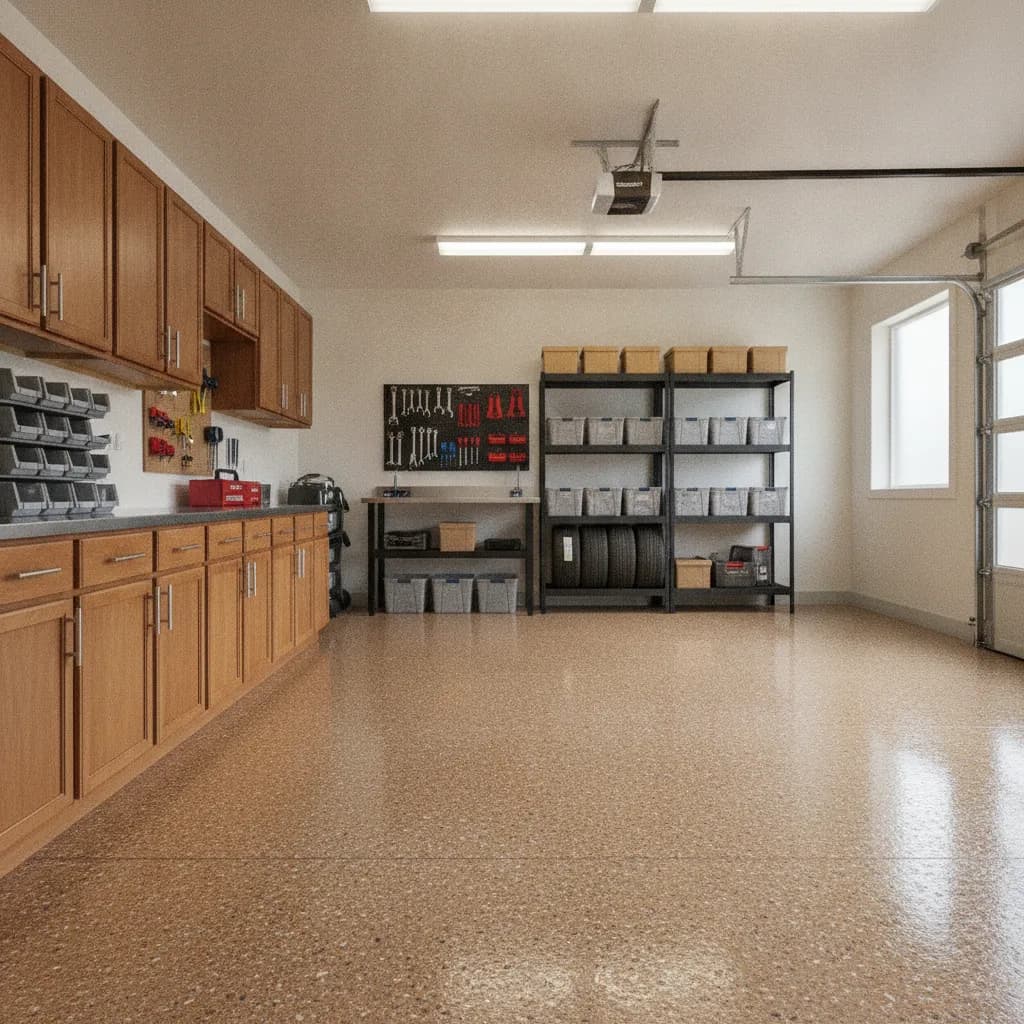
For large areas of self-storage and warehouse-style space, treated bare concrete is often the correct answer, not a compromise. A troweled slab that is then densified and sealed gives you a hard, dust-controlled, low-maintenance surface at the lowest cost per sq ft of any option here.
Two chemistries do the work. A penetrating silicate or siliconate densifier reacts with free lime in the concrete to harden the surface and cut the dusting that untreated slabs produce as traffic grinds the paste. A separate sealer — or a polished-and-sealed finish — then reduces porosity so spills sit on top instead of soaking in. The American Concrete Institute (ACI) guidance on slab finishing and curing is the backdrop here; a well-cured, properly finished slab is what makes densification effective in the first place. The limitation is honesty about appearance and stain resistance: densified concrete resists dusting and wear, but it is not a barrier coating. Oil and acid will still mark it. For drive aisles and general storage where a mark is cosmetic, that is a fair trade for the durability and price.
Epoxy and resinous systems: when you need a real barrier
When a zone needs chemical resistance, a seamless cleanable surface, or a genuine wear layer, you move up to a resinous coating. Epoxy is the workhorse. Built up in coats — a primer, a body coat, sometimes a broadcast of quartz or vinyl flake for texture and thickness, and a topcoat — an epoxy system creates a bonded, non-porous surface that shrugs off the chemicals and washdowns that stain bare concrete.
Thickness and buildup are the levers. A thin roll-applied epoxy is fine for light foot and cart traffic and dust control. A high-build or mortar-broadcast system, measured in real millimeters rather than mils, is what stands up to forklift wheels and dropped loads in a fabrication or transfer bay. Polyaspartic and polyurea topcoats are increasingly specified over an epoxy base because they cure fast — useful when you are trying to reopen a space in a day rather than a week — and hold color better under any daylight. In the Treasure Valley's cold months, pot life and cure temperature matter: these materials have minimum substrate temperatures, and a slab that is too cold will not develop the bond the datasheet promises. That is a scheduling and site-conditions issue as much as a product choice, and it is worth building into the construction timeline rather than discovering on installation day.
Slab moisture is the thing that decides everything
No coating survives a slab that is pushing moisture. This is where more industrial floors fail than for any other reason, and it is the part of the spec that developers most often try to compress. On slab-on-grade in the Treasure Valley — new pours over disturbed ground, sometimes with a marginal or damaged vapor retarder beneath — moisture vapor emission is a live risk long after the surface looks dry.
The measurements are standardized, and you should require them in writing before any resinous system goes down. ASTM F2170 uses in-situ relative humidity probes set into the slab, and it is the current benchmark because it reads moisture through the slab's depth rather than just at the surface. ASTM F1869 measures moisture vapor emission rate with anhydrous calcium chloride and is still referenced, though RH testing has largely superseded it for decisive calls. Coating manufacturers publish maximum RH and pH limits for their systems; exceed them and the warranty is void whether or not anyone tested. Where readings come back high, the fix is a moisture-mitigation coating — an epoxy vapor-barrier layer applied to the slab before the finish system — rather than crossing your fingers on the pour date. Testing costs little. A delaminated forklift aisle costs a shutdown.
Slip resistance, joints, and the details that get missed
A hard-wearing floor still has to be safe and to move with the building. Slip resistance is specified through ANSI A326.3, which measures dynamic coefficient of friction (DCOF); wherever a floor gets wet — near overhead doors, washdown areas, entries tracking Treasure Valley snowmelt and gravel — you broadcast aggregate into the coating to raise traction rather than leaving a smooth, glossy, and slick topcoat. There is a genuine trade-off: more texture means more traction and a harder-to-clean surface, so tune the aggregate to the zone.
Control and construction joints in the slab are the other detail that separates a floor that lasts from one that cracks and spalls at every seam. Rigid coatings do not bridge a moving joint; the joint has to be honored, and often filled with a semi-rigid polyurea joint filler that supports the edges under wheel loads while still allowing the slab to move. Coving the coating up the wall in washdown and utility areas turns a floor into a cleanable, seamless basin. These are small line items that quietly determine whether the floor reads as finished or as failing after two winters.
The office, leasing, and amenity areas inside the shell
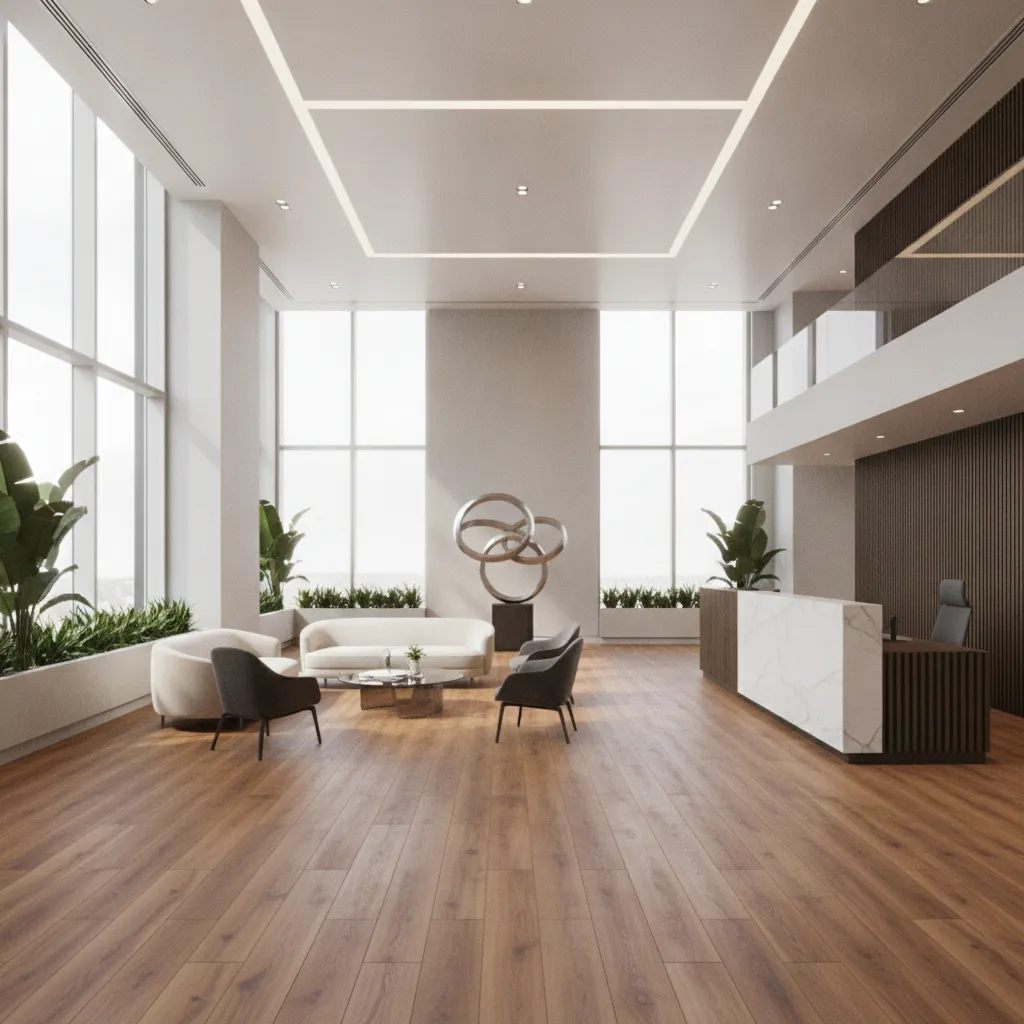
Almost every self-storage and flex building has a human-facing pocket — a leasing office, a small showroom, a restroom, sometimes a tenant lounge or break area — that lives inside the industrial envelope but should not look industrial. Here the priorities flip: appearance and comfort matter, and the traffic is ordinary foot traffic.
Luxury vinyl plank and tile are the common answers because they are dimensionally stable, water-tolerant, and shrug off the dry-winter/forced-air movement that troubles solid wood in this climate. Sealed or decorative polished concrete can carry a clean industrial-modern look in a leasing area without a second material. Where tile goes down over a slab, follow the ceramic tile industry's practices for crack isolation and movement joints so slab behavior below does not telegraph into cracked grout. The point is that the office is a different flooring project stapled to the same slab, and it deserves its own short spec rather than being treated as an afterthought of the warehouse coating. Our commercial flooring services cover both halves under one scope so the transitions between them are detailed, not improvised.
Lifecycle cost, warranty, and specifying it right
Developers rightly think in cost per sq ft, but the number that matters is cost over the hold, including maintenance and re-coat cycles. Densified sealed concrete is cheapest to install and cheapest to maintain, but offers the least chemical protection. A thin epoxy is inexpensive and cleanable but wears through under heavy wheels and needs re-coating sooner. A high-build epoxy or polyaspartic system costs more up front and lasts far longer under abuse. The right choice per zone is the one whose installed-plus-maintenance cost, over your ownership horizon, is lowest for the punishment that zone actually takes.
Get the specification concrete before bid. Require slab moisture testing to ASTM F2170 with documented results, name the coating system and its required film build, state the DCOF target under ANSI A326.3 for wet zones, and specify joint treatment and coving where they apply. Air-quality and material standards such as CARB Phase 2 and low-VOC formulations matter for any indoor amenity space and for occupied buildings during install. A floor specified this way is one you can hold a contractor to.
Alderwood Flooring works with builders and operators across the Treasure Valley on exactly these decisions — zoning the building, testing the slab, and matching finish to use so you are not paying for armor where you need dust control, or dust control where you need armor. Our team brings 20+ years of combined experience and backs installed work with a workmanship warranty. If you are planning a self-storage, flex, or light-industrial project, reach out through our developer services or the contact form and we will help you build the flooring spec before it goes to bid.
Explore related

Ready for Floors You'll Love?
Ready to talk through your project? Free estimates throughout The Treasure Valley & Boise Metro.