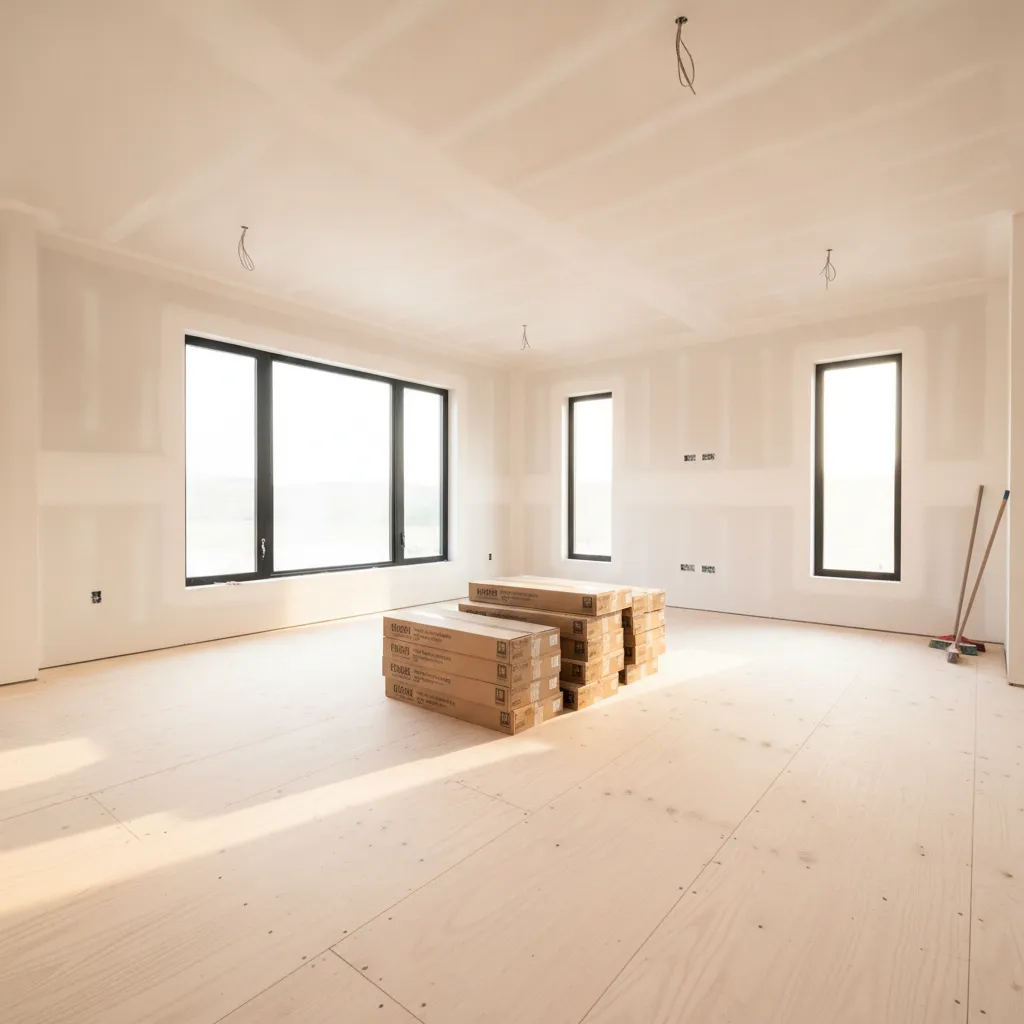
Developer Guides
Flooring for Modular & Offsite Construction
How flooring gets split between the factory and the field in modular and prefab builds — what to install where, how to detail marriage-line seams, and how to protect factory floors through transport and set. Written for Treasure Valley developers and builders.
Developer Guides · 11 min read
Modular and offsite construction is no longer a novelty in the Treasure Valley. As Boise, Meridian, Nampa, Caldwell, and Star absorb a steady stream of new residents, developers and multifamily operators are turning to factory-built modules and panelized systems to compress schedules and buy predictability in a tight labor market. The appeal is obvious: a module is framed, wired, plumbed, insulated, and often floored inside a climate-controlled plant while site work — excavation, foundation, utilities — happens in parallel. Two critical-path activities run at once instead of end to end. But that parallelism only pays off if the flooring scope is planned around the seams the method creates, not treated as an afterthought bolted on once the boxes land.
Flooring is one of the trickiest trades to split between factory and field, precisely because a finished floor wants to be continuous and a modular building is, by definition, assembled from discrete pieces that travel down a highway. Every marriage line — the joint where two modules meet — is a place where the floor either reads as one plane or announces the seam underneath it. Every mile of transport is a chance for a moisture event, a rack, or an impact that a factory-installed floor has to survive. And Idaho's high-desert climate, with its bone-dry winters and forced-air heat, changes how wood and resilient materials behave once the building is closed in and conditioned. Getting this right is less about the flooring product and more about sequencing: deciding what belongs in the plant, what belongs in the field, and how the two halves knit together.
This guide walks through that decision framework the way we approach it as a flooring contractor — capability-first, honest about the trade-offs, and grounded in the standards that govern subfloor moisture, acoustics, and material behavior. If you are scoping a modular or offsite project and want the flooring detailed before the modules are engineered rather than after, the earlier that conversation happens, the fewer field surprises you inherit.
What Modular and Offsite Actually Mean for the Floor
"Offsite" is an umbrella that covers several methods, and the flooring implications differ sharply between them. Volumetric modular delivers three-dimensional boxes — a whole apartment or a pair of rooms — with floors, walls, and ceilings already built. Panelized systems ship flat wall and floor cassettes that get stood up and joined on site. Prefabricated bathroom or kitchen pods drop finished wet rooms into an otherwise site-built shell. Each carries a different ratio of factory floor to field floor.
For the flooring scope, the governing question is simple: how many horizontal seams does the delivery method create in the finished floor plane, and where do they fall relative to walls? Volumetric modular maximizes factory floor coverage but multiplies marriage lines. Panelized construction usually means the floor is finished in the field over a joined deck, which sidesteps the seam problem but forfeits the schedule advantage of a pre-floored module. There is no universally right answer — only the answer that matches your building's geometry, your finish schedule, and your tolerance for field labor after set.
Factory-Installed Versus Field-Finished: Drawing the Line
The cleanest rule of thumb is that anything that must span a marriage line should be installed in the field, and anything that lives entirely within one module's footprint is a candidate for the factory. A luxury vinyl plank floor that runs continuously across an open-plan living-dining area straddling two modules cannot be factory-installed as a single field; the seam has to be closed after the modules are joined. But a tiled bathroom pod, a bedroom carpet, or a resilient floor in a galley kitchen that sits wholly inside one box can be finished in the plant and protected for transit.
Factory installation buys real advantages. Work happens at bench height in a heated, dry building with consistent lighting and no weather delay, which improves adhesive cure and installer ergonomics. Subfloor moisture is easier to verify and control indoors. The counterweight is that a factory floor has to survive being lifted, trucked, and craned — loads and stresses a site-built floor never sees. The line between factory and field is where most of the coordination value lives, and it should be drawn on the drawings, not discovered at the plant. Our spec and submittal coordination work exists to lock that line down early with the module manufacturer, the general contractor, and the design team all reading from the same detail.
The Marriage Line: Detailing the Seam You Can't Avoid
The marriage line is the defining flooring challenge of volumetric modular. When two modules are set and joined, their floor decks meet at a joint that is rarely perfectly flush. Camber differs slightly between modules, shims and set tolerances introduce small height changes, and the two decks can deflect independently under load. A hard-surface floor laid across that joint will telegraph any differential movement as a ridge, a hollow-sounding board, or eventually a cracked grout line or a fractured plank.
The durable approach is to plan the field floor to bridge the marriage line over a properly prepared, leveled substrate rather than to hide the seam under a floor that fights it. That means the deck across the joint gets flattened with a cementitious patch or self-leveling underlayment to the flatness tolerance the finish material requires — typically expressed as a maximum gap under a 10-foot straightedge — before a single plank goes down. For click-together resilient floors, an isolation or transition strategy at the seam manages the fact that the two decks may move differently. For tile spanning a marriage line, the assembly needs a movement-accommodating membrane or the tile should simply stop short of the joint by design, with the layout planned so a grout line or a threshold falls on the seam. The worst outcome is a rigid, bonded finish laid tight across a joint that will move; physics wins that argument every time.
Protecting Factory-Installed Floors Through Transport and Set
A floor installed in the plant is exposed to conditions no interior floor is designed for: highway vibration, road spray, temperature swings, and the point loads of lifting straps and cribbing. Protection is not optional, and it is a line item that belongs in the flooring scope, not left to whoever is loading the truck.
Effective protection is layered. A breathable, non-staining cover sheet goes down first so the finished surface can still release moisture rather than trapping it, followed by a rigid board layer — hardboard or a rated temporary protection panel — over high-traffic paths and anywhere set crews will walk or stage material. Adhesive-backed films that trap moisture against a fresh floor or leave residue in cold weather cause more damage than they prevent and should be avoided on new resilient and wood floors. Edges and thresholds at the module perimeter, where straps and adjacent modules make contact, need extra padding. Just as important is what happens when the wrap comes off: floors should stay covered until wet trades, painters, and drywall finishers are done, because the most common damage is not from the highway but from the crews working around the floor after the module lands.
Moisture, the Subfloor, and Why Idaho Amplifies the Stakes
Moisture is the failure mode that ends careers, and modular construction concentrates the risk at the transitions. A module may leave a dry plant in perfect condition and then sit on a set site through a spring rain before it is dried in. Slab-on-grade podium decks and site-built floors that receive modules on top of them carry their own moisture that has to be measured, not assumed.
The discipline here is the same standard-based testing we would demand on any project, applied at both the factory and the field. For concrete substrates, that means relative humidity testing with in-situ probes per ASTM F2170 and, where called for, calcium chloride vapor emission testing per ASTM F1869, with results compared against the flooring and adhesive manufacturer's published limits before anything is bonded. Resilient sheet and tile installations follow the moisture and substrate guidance codified by the RFCI and ASTM F1700 for solid vinyl tile. Where a moisture reading exceeds the tolerance, a mitigation membrane goes down first — that decision is far cheaper made before the finish than after a floor fails.
Idaho's climate raises the stakes on the dry side of the ledger too. Treasure Valley winters are arid, and forced-air heat drives indoor relative humidity low, which pulls moisture out of wood flooring and any wood-based subfloor. The USDA Forest Products Laboratory's Wood Handbook documents how wood shrinks and swells with equilibrium moisture content, and the practical consequence is that a wood or engineered-wood floor installed at the plant's humidity can gap noticeably once it is conditioned in a dry Boise winter. The fix is to acclimate materials to the in-service conditions the building will actually hold, per NWFA guidance, and to plan for whole-house humidification where the finish schedule demands tight seasonal tolerances. A floor set to the wrong humidity target will move no matter how well it was installed.
Acoustics and Code Across the Marriage Line
In multifamily modular, the floor-ceiling assembly is also an acoustic and fire-rated assembly, and the marriage line is a discontinuity in both. Building codes and lender or operator specs typically require a minimum Impact Insulation Class and Sound Transmission Class for floor-ceiling separations, tested per ASTM E492 and ASTM E90 and rated per ASTM E413. A resilient underlayment that delivers the required IIC in the lab only performs in the field if it is continuous — and the marriage line is exactly where continuity is hard to maintain. The flooring underlayment strategy has to be coordinated with the module joint so the acoustic layer is not interrupted or short-circuited by a rigid mechanical connection across the seam.
The same coordination applies to slip resistance in common areas and wet rooms, where ANSI A326.3 dynamic coefficient of friction values should be specified and verified, and to the finished floor's role within the fire-rated assembly the module manufacturer is warranting. None of these requirements are unique to modular, but modular makes them easy to lose at the seam, which is why they belong in the submittal package rather than in the field.
Coordinating Field Flooring After the Modules Land
Once modules are set, joined, and dried in, the field flooring becomes a conventional installation with a few extra prerequisites. The building has to be conditioned to something near its in-service temperature and humidity so materials acclimate to the right target. The marriage lines have to be flattened and, where needed, isolated. The factory-installed floors have to be uncovered, inspected, and any transit or trade damage repaired or replaced before punch. And the field floors that bridge modules have to be laid so their layout — plank direction, grout lines, transition strips — treats the seams intentionally rather than accidentally.
Sequencing this well is a scheduling problem as much as a craft problem. The flooring crew needs a defined window after the building is watertight and conditioned but before final trim and fixtures, and that window has to be negotiated with the set crew and the general contractor up front. Entry points deserve particular attention in Idaho: mudrooms, garage thresholds, and building entries take on snowmelt, gravel, and grit, and the transition detail from an exterior-adjacent field floor to a factory-installed interior floor should be designed to shed that abuse. This is the same field-coordination discipline we bring to any multifamily and developer project, scaled to the added seams that offsite construction introduces.
Bringing It Together
Modular and offsite construction can deliver real schedule and quality gains, but the flooring only cooperates if the factory-versus-field line is drawn early, the marriage lines are detailed to move rather than to hide, factory floors are protected as deliberately as they are installed, and moisture and acoustics are verified to standard at every transition. Idaho's dry winters and fast-growing metro add their own demands on top of that — acclimation targets, humidification, and entry details that respect the weather. As an Idaho Registered Contractor (Idaho RCE-6681702), insured, with 20+ years combined experience and a workmanship warranty behind our installations, Alderwood approaches these projects as a coordination partner from the drawings forward, not a subcontractor who shows up after the boxes land.
If you are planning a modular or offsite project anywhere in the Treasure Valley and want the flooring scope engineered into the design instead of patched in at the seam, reach out through our builder and developer team or the contact form. The best time to detail a marriage line is before the module is built.
Sources & Further Reading
Explore related



Ready for Floors You'll Love?
Ready to talk through your project? Free estimates throughout The Treasure Valley & Boise Metro.